
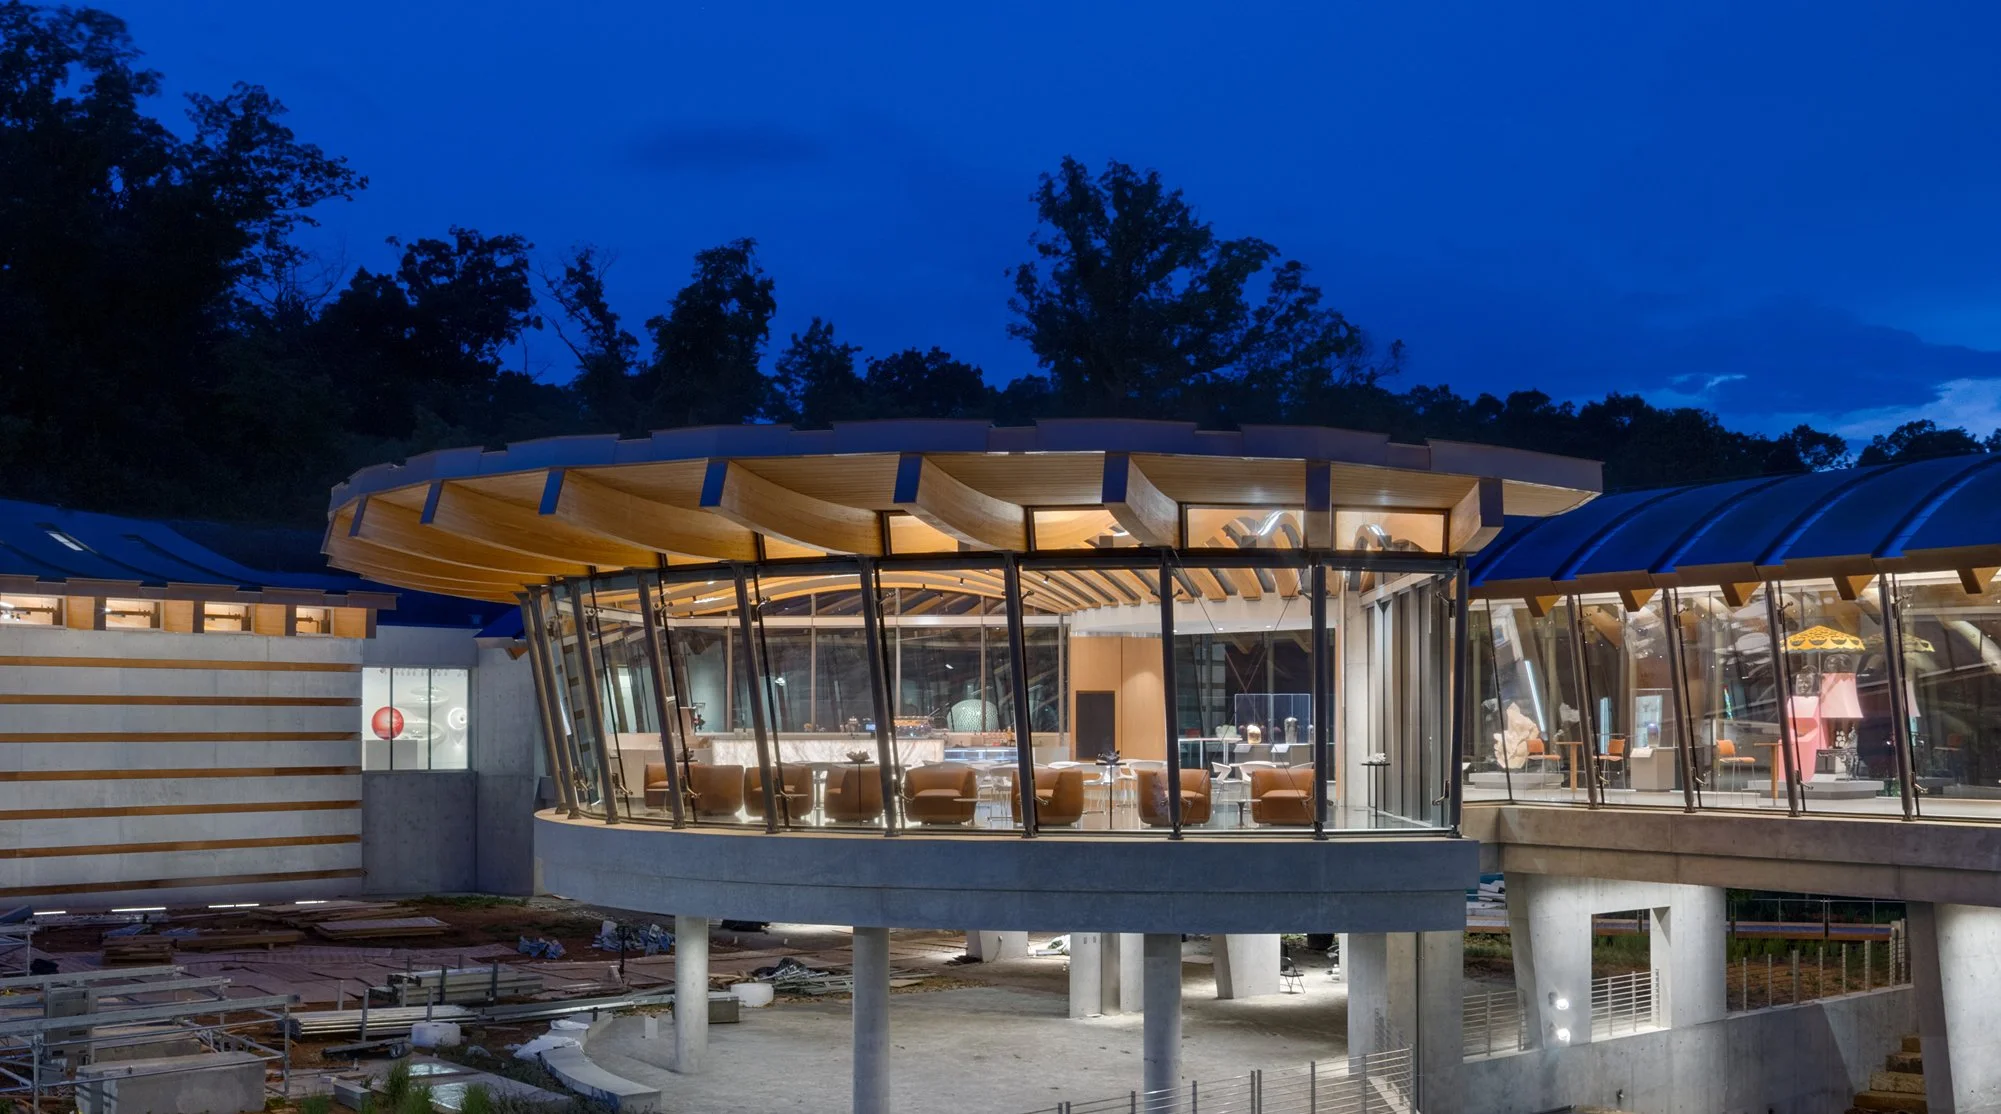
Crystal Bridges Museum of American Art
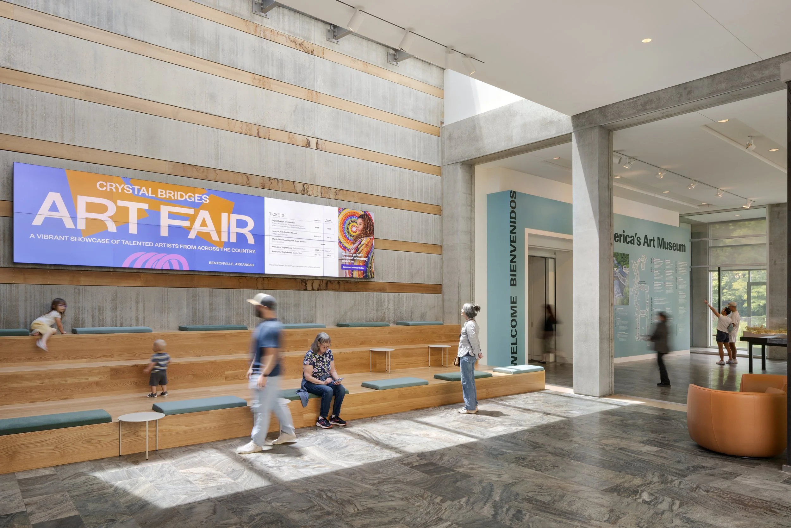
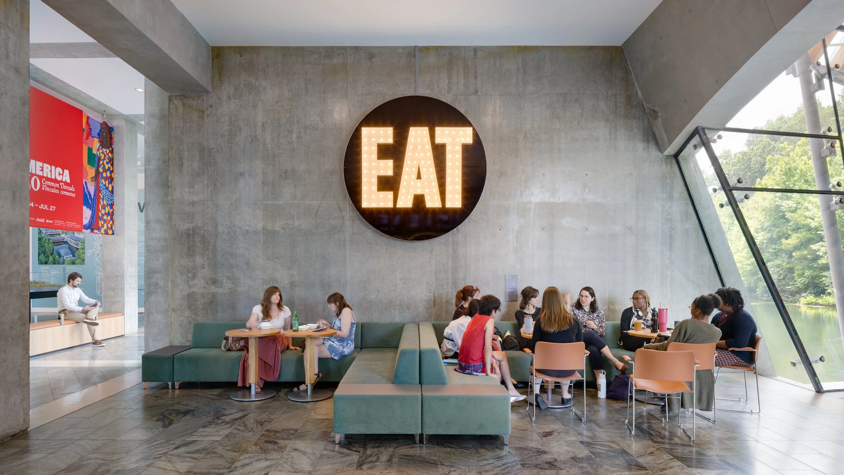
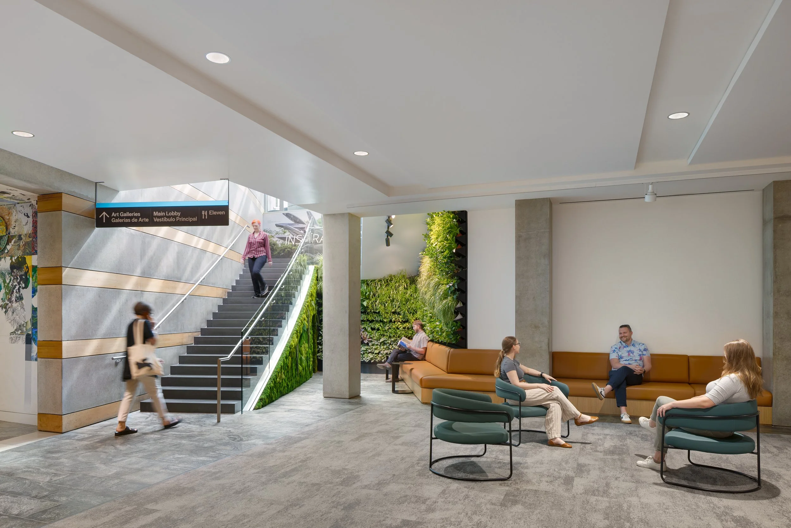
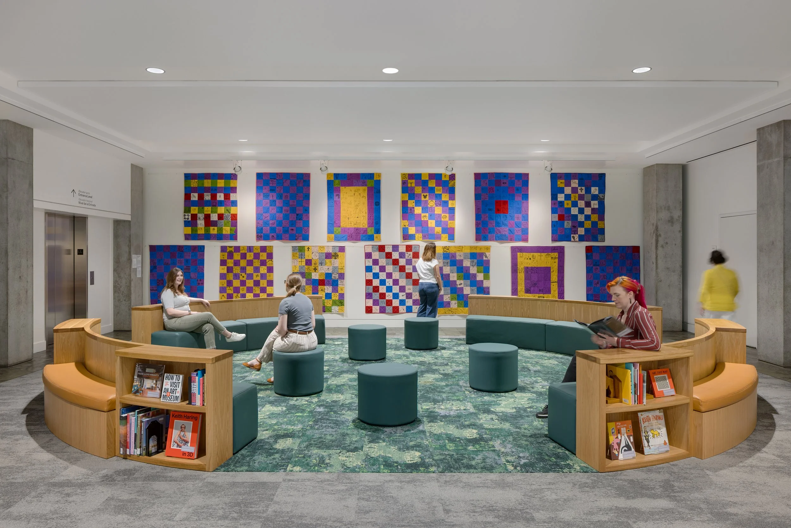
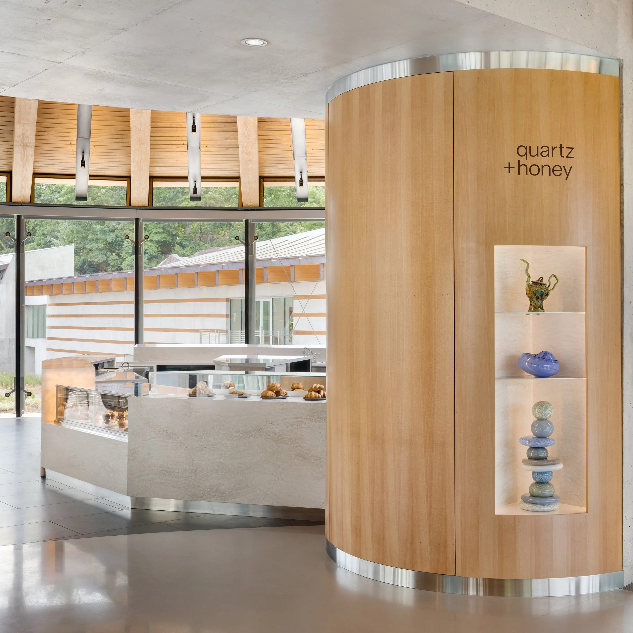
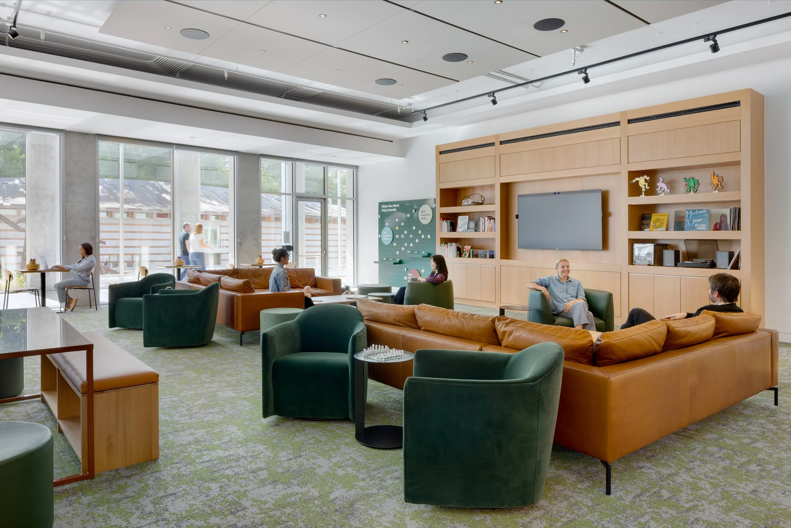
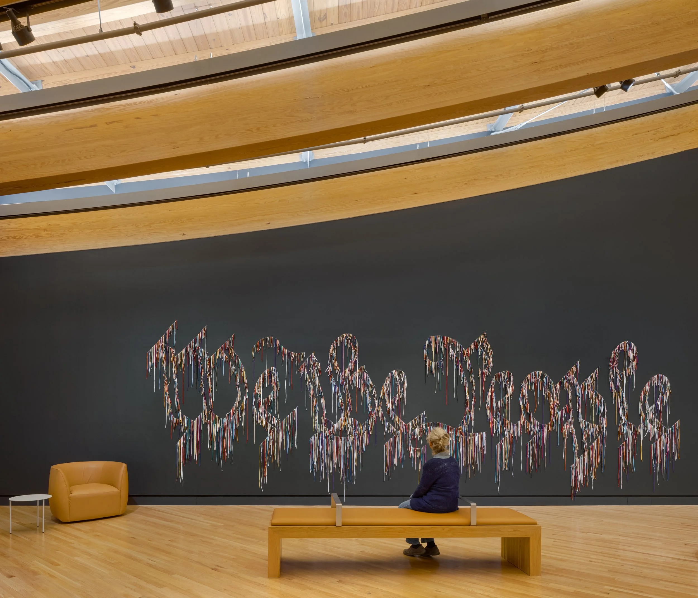
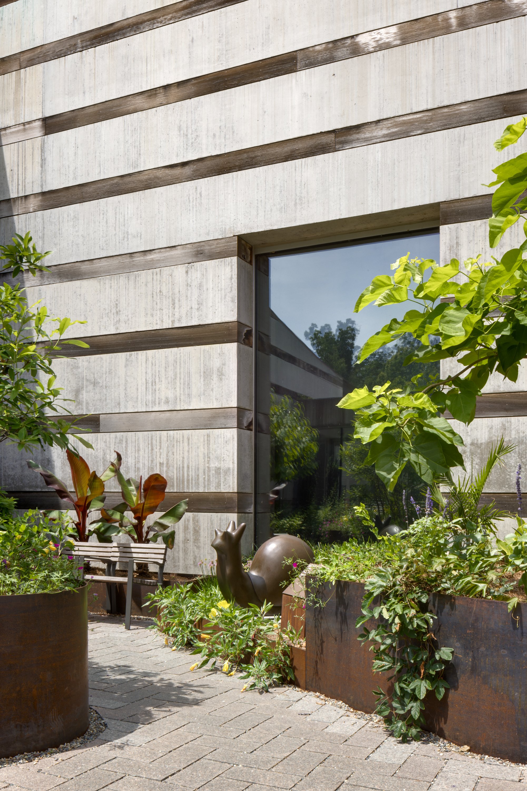
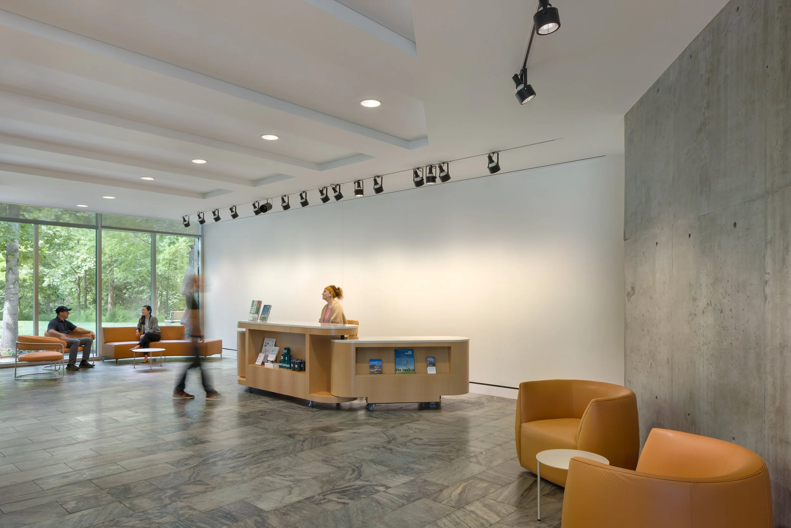
Nestled within a 134-acre forested campus, the Crystal Bridges Museum of American Art is immersed in an environment where gardens, sculpture, and walking trails come together to draw visitors closer to the spectacular Ozark landscape—a reflection of the museum’s mission to unite the experience of art with the beauty of nature. In response to a growing audience and expanding collection, Callaghan Horiuchi partnered with the museum to reimagine its interior spaces, creating a more welcoming, approachable, and inclusive visitor experience.
Working within an architectural framework originally designed by Safdie Architects, Callaghan Horiuchi led the visioning, programming, and interior design across gallery furnishings, entry points, transitional and gathering areas, and spaces for learning and engagement in both the existing museum and its expansion. Throughout, the interior environments emphasize spatial rhythm, sensory experience, and narrative continuity—supporting both informal gathering and quiet contemplation.
A key aspect of the design strategy was reconciling multiple goals, enhancing visitor comfort while honoring the museum’s legacy, promoting inclusivity, and supporting the operational needs of a growing world-class institution.
In close collaboration with the client team, Callaghan Horiuchi acted as a strategic thought-partner, helping shape the vision for the guest experience and guiding the planning and activation of the interior spaces. The team conducted a comprehensive analysis of existing conditions, combining interviews, data research, and spatial studies to understand patterns of use and visitor behavior. Anticipated visitor, security, and operational needs were then mapped onto the future building through persona and motivation journeys, revealing opportunities and potential challenges. Insights from collaborative workshops were translated into site-specific design concepts, while “Thought Starter Workshops” fostered cross-departmental dialogue, sparking new ideas and shaping operational and experiential improvements across the museum.
The interior design strategy unifies the lobbies, circulation zones, and ancillary spaces with the galleries, creating a seamless visitor journey throughout the museum. The design softens the traditional formality of the museum environment, prioritizing comfort, joyful learning, and social connection while ensuring accessibility for all audiences. Signature elements foster curiosity and open-minded engagement, offering moments that encourage exploration, reflection, and interaction.
A central challenge of the project was accommodating a diverse variety of spaces. To guide budget allocation and scheduling, the interiors were organized into Signature Moments— standout experiences designed to leave a lasting impression on visitors—and Key Areas— interstitial zones essential to creating a seamless and cohesive guest journey.
Signature Moments include a new food and beverage concept Quartz + Honey and the redesign of key entry points such as the Main Lobby with Eleven Café, the South Lobby, and the Lower Lobby with adjacent Coat Room. Interventions range from new finishes, millwork, and furniture to the integration of a new art moment in the Main Lobby.
Key Areas encompass new Learning & Engagement spaces—including a Community Living Room, Meeting Room, and kid-friendly Courtyard—as well as transitional spaces and critical wayfinding junctions. Among these is the Bertoia Reflection Area, an immersive space celebrating the intersection of art and furniture design, featuring original Bertoia works alongside seating inspired by and fabricated using the same methods as his furniture. Reflection spaces offer visitors opportunities to pause while moving between galleries, including a new retail pop-up and a courtyard developed with the museum’s landscaping and curation teams, featuring corten planters, seating, and art placement.
Throughout the museum, new furniture selections increase seating, improve comfort for diverse physical needs, and maintain a cohesive design aesthetic. Heavy wooden benches from the museum’s original opening are repurposed with new upholstered cushions and arm rests, while custom furniture is crafted from wood slabs stored on-site, sourced directly from the museum grounds. Familiar furniture types from residential environments help create a welcoming and comfortable atmosphere. All furnishings are American-designed and American-made, celebrating domestic creativity, craftsmanship, and quality.
Guided by a human-centered design ethos, the project celebrates creative exploration, social engagement, and human connection. The interventions shift the guest experience toward a welcoming, comfortable, and enriching atmosphere—where art, architecture, and nature come together to cultivate curiosity, inspire reflection, and foster dialogue.
Location: Bentonville, Arkansas
Program: Cultural, Retail, Hospitality
Status: Completed 2026
Client: Crystal Bridges Museum of American Art, Art & Wellness Enterprises
Services: Programming, Architectural Interior Design, FFE Design
Collaborators: Hight Jackson, Botanic Plant Co, Flintco, The Experience Alchemists
Photography: Rafael Gamo
Related Projects: Quartz + Honey, Crystal Bridges Gallery Shop