
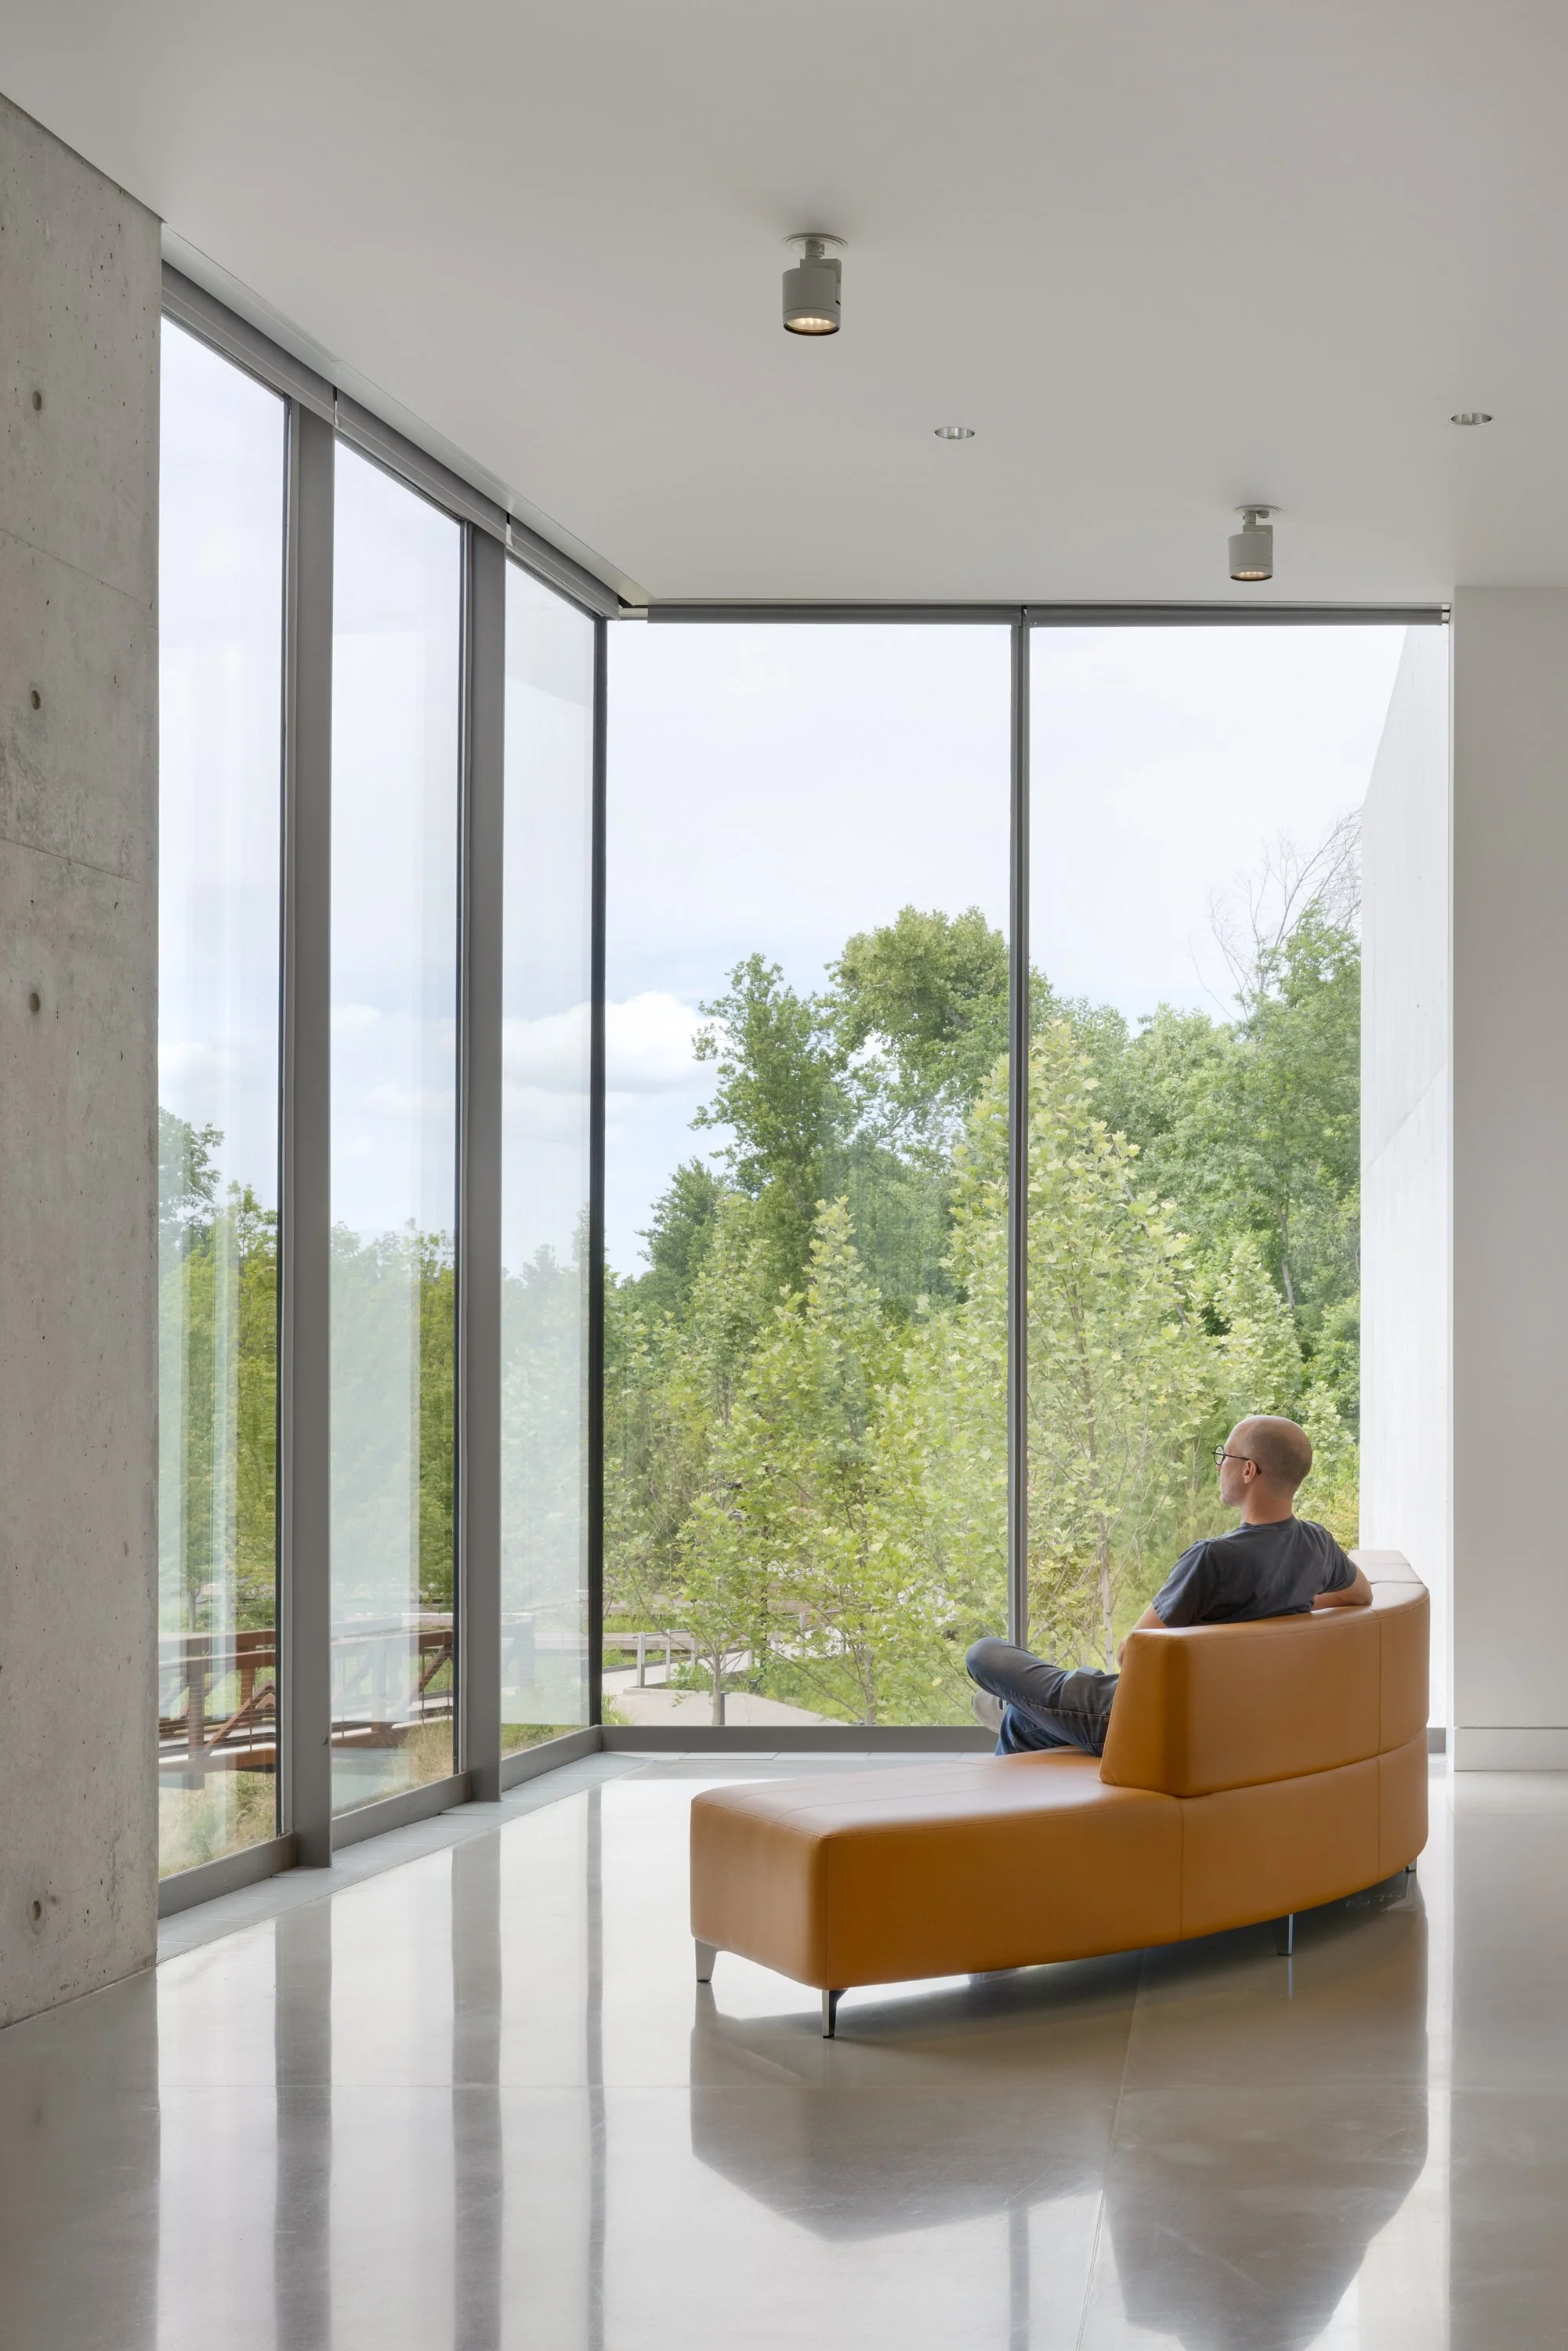
Designing for Human Gathering & Movement #4
Located strategically throughout the Crystal Bridges Museum of American Art, Reflection Areas offer intentional moments of pause between galleries. After a long, immersive art experience, guests need places along the way to sit, reflect on what they’ve seen, and rest before continuing. These spaces give them room to reset and take it all in.
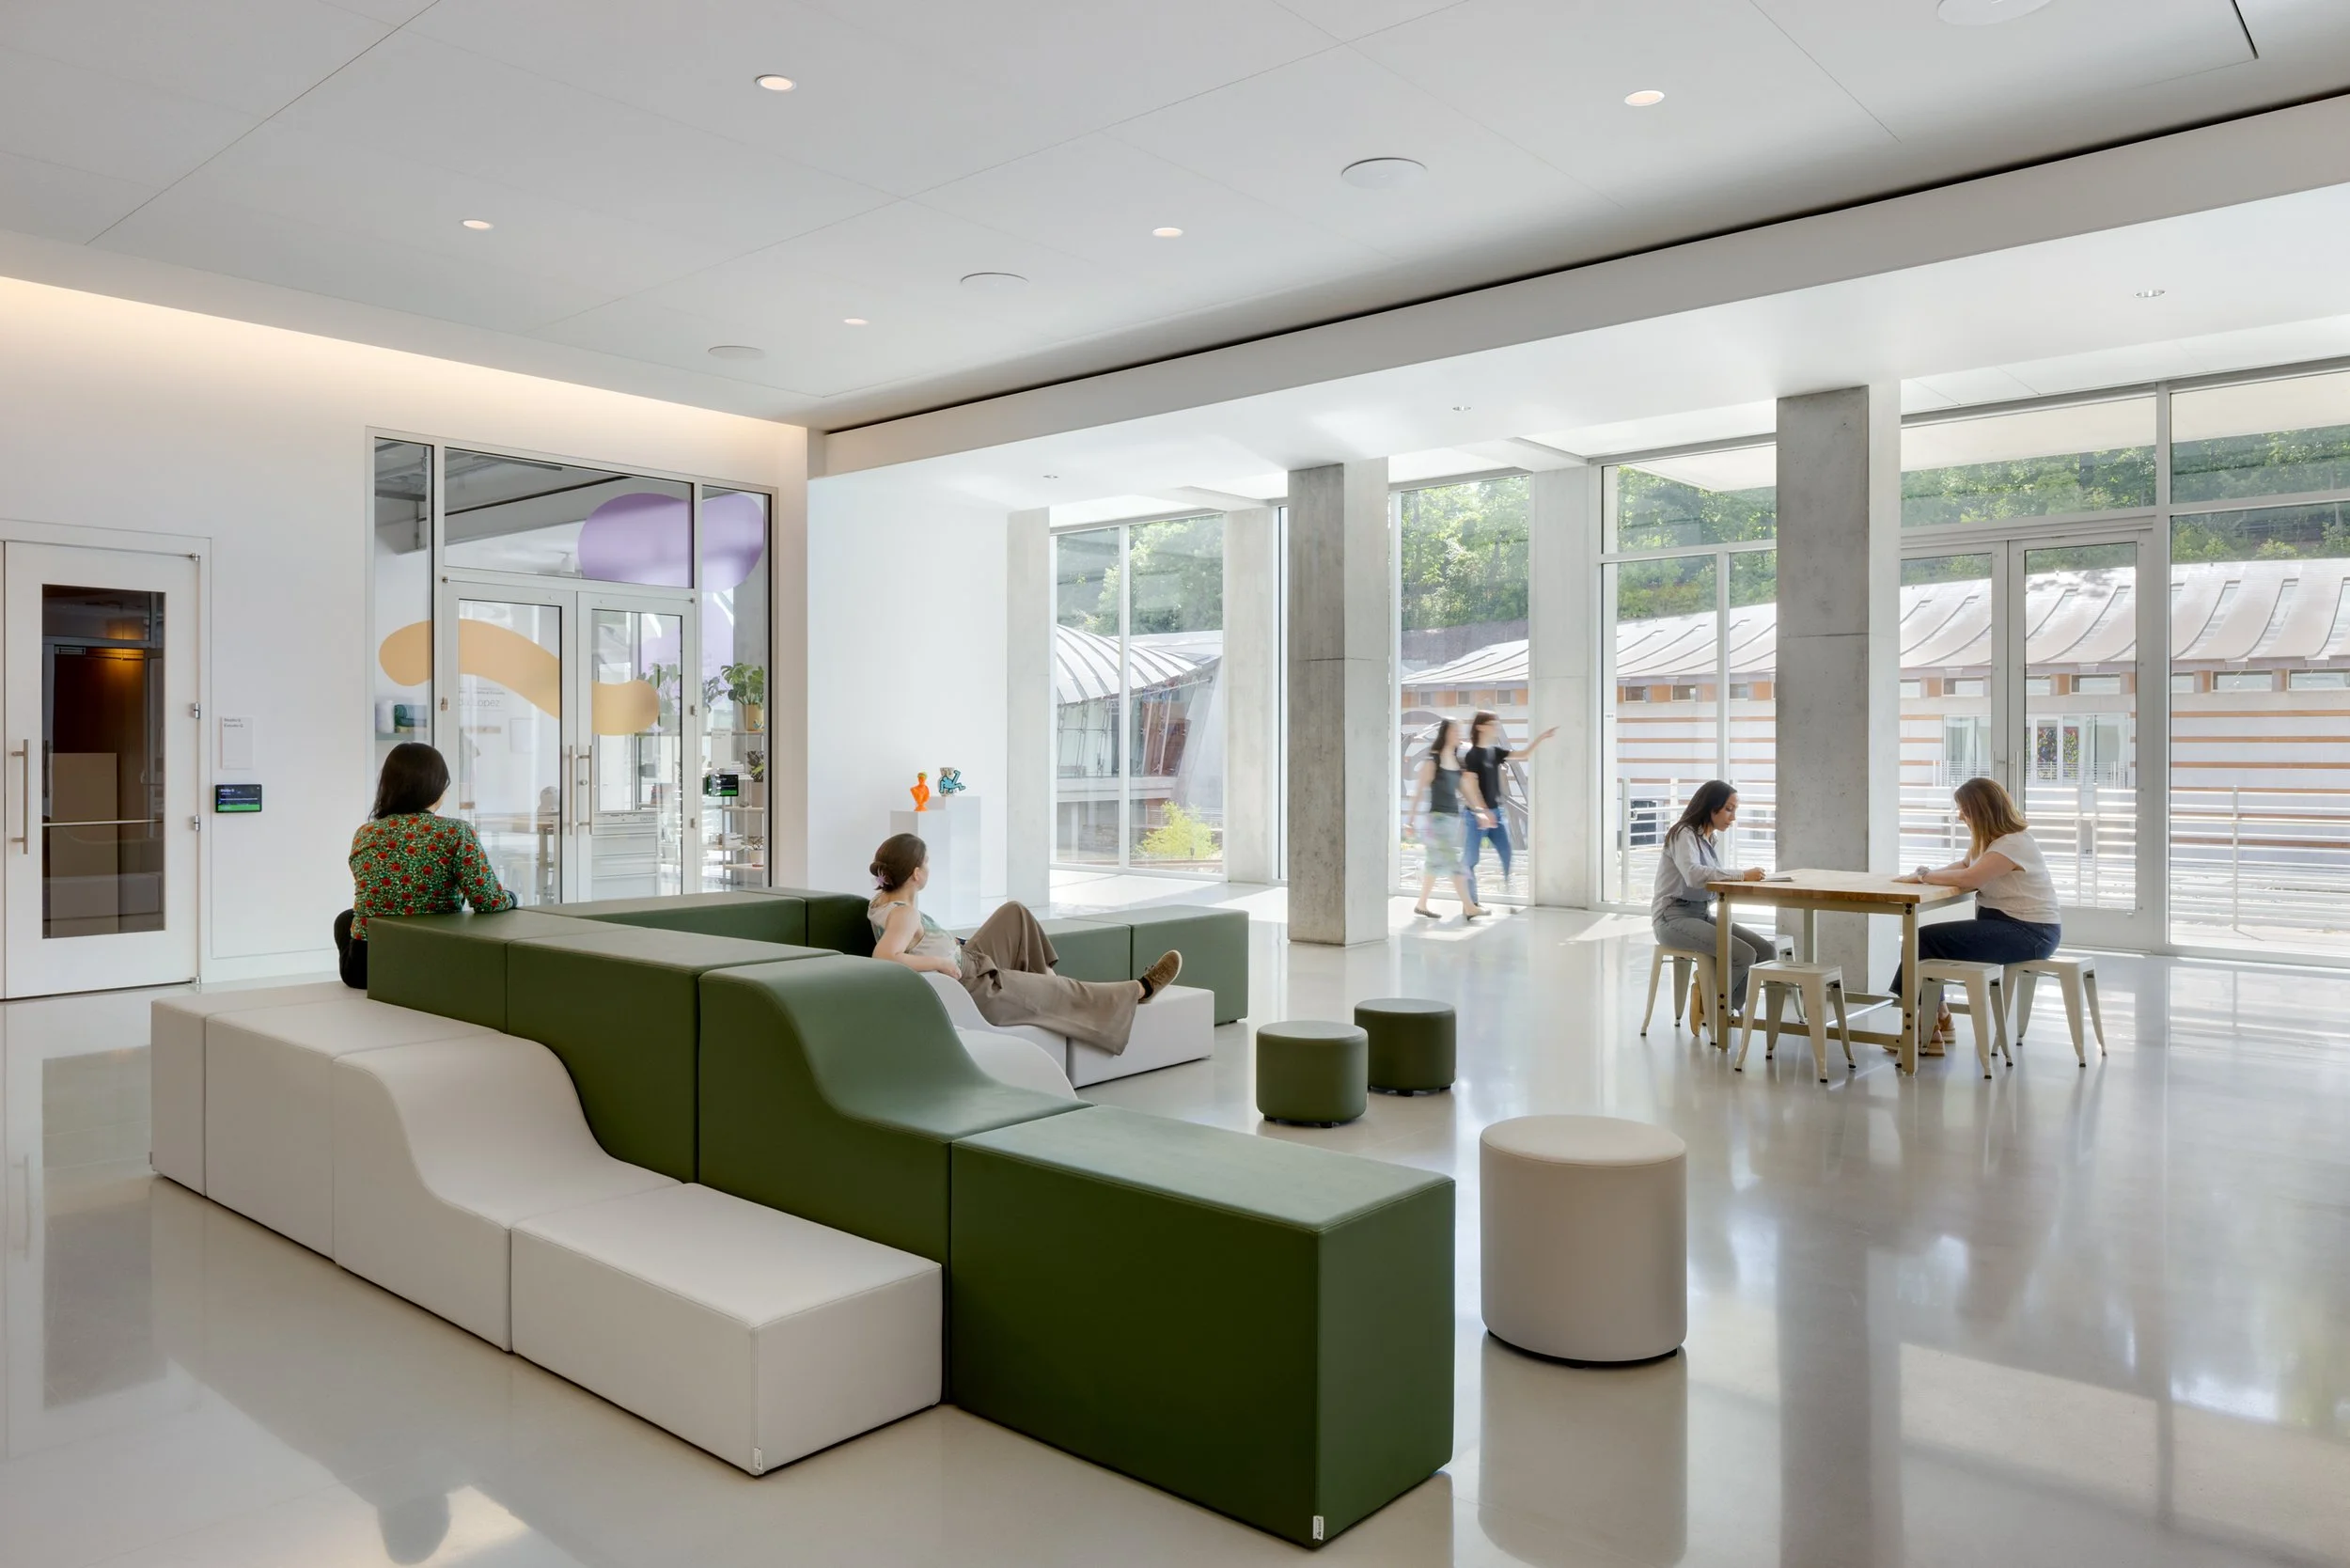
Designing for Human Gathering & Movement #3
One of the main challenges in designing the new visitor journey at Crystal Bridges Museum of American Art was to provide clear directionality without relying on signage alone.
That challenge comes to focus at Decision Points, key moments throughout the museum where guests choose where to go next, which are central to how Callaghan Horiuchi designs for human gathering and movement.
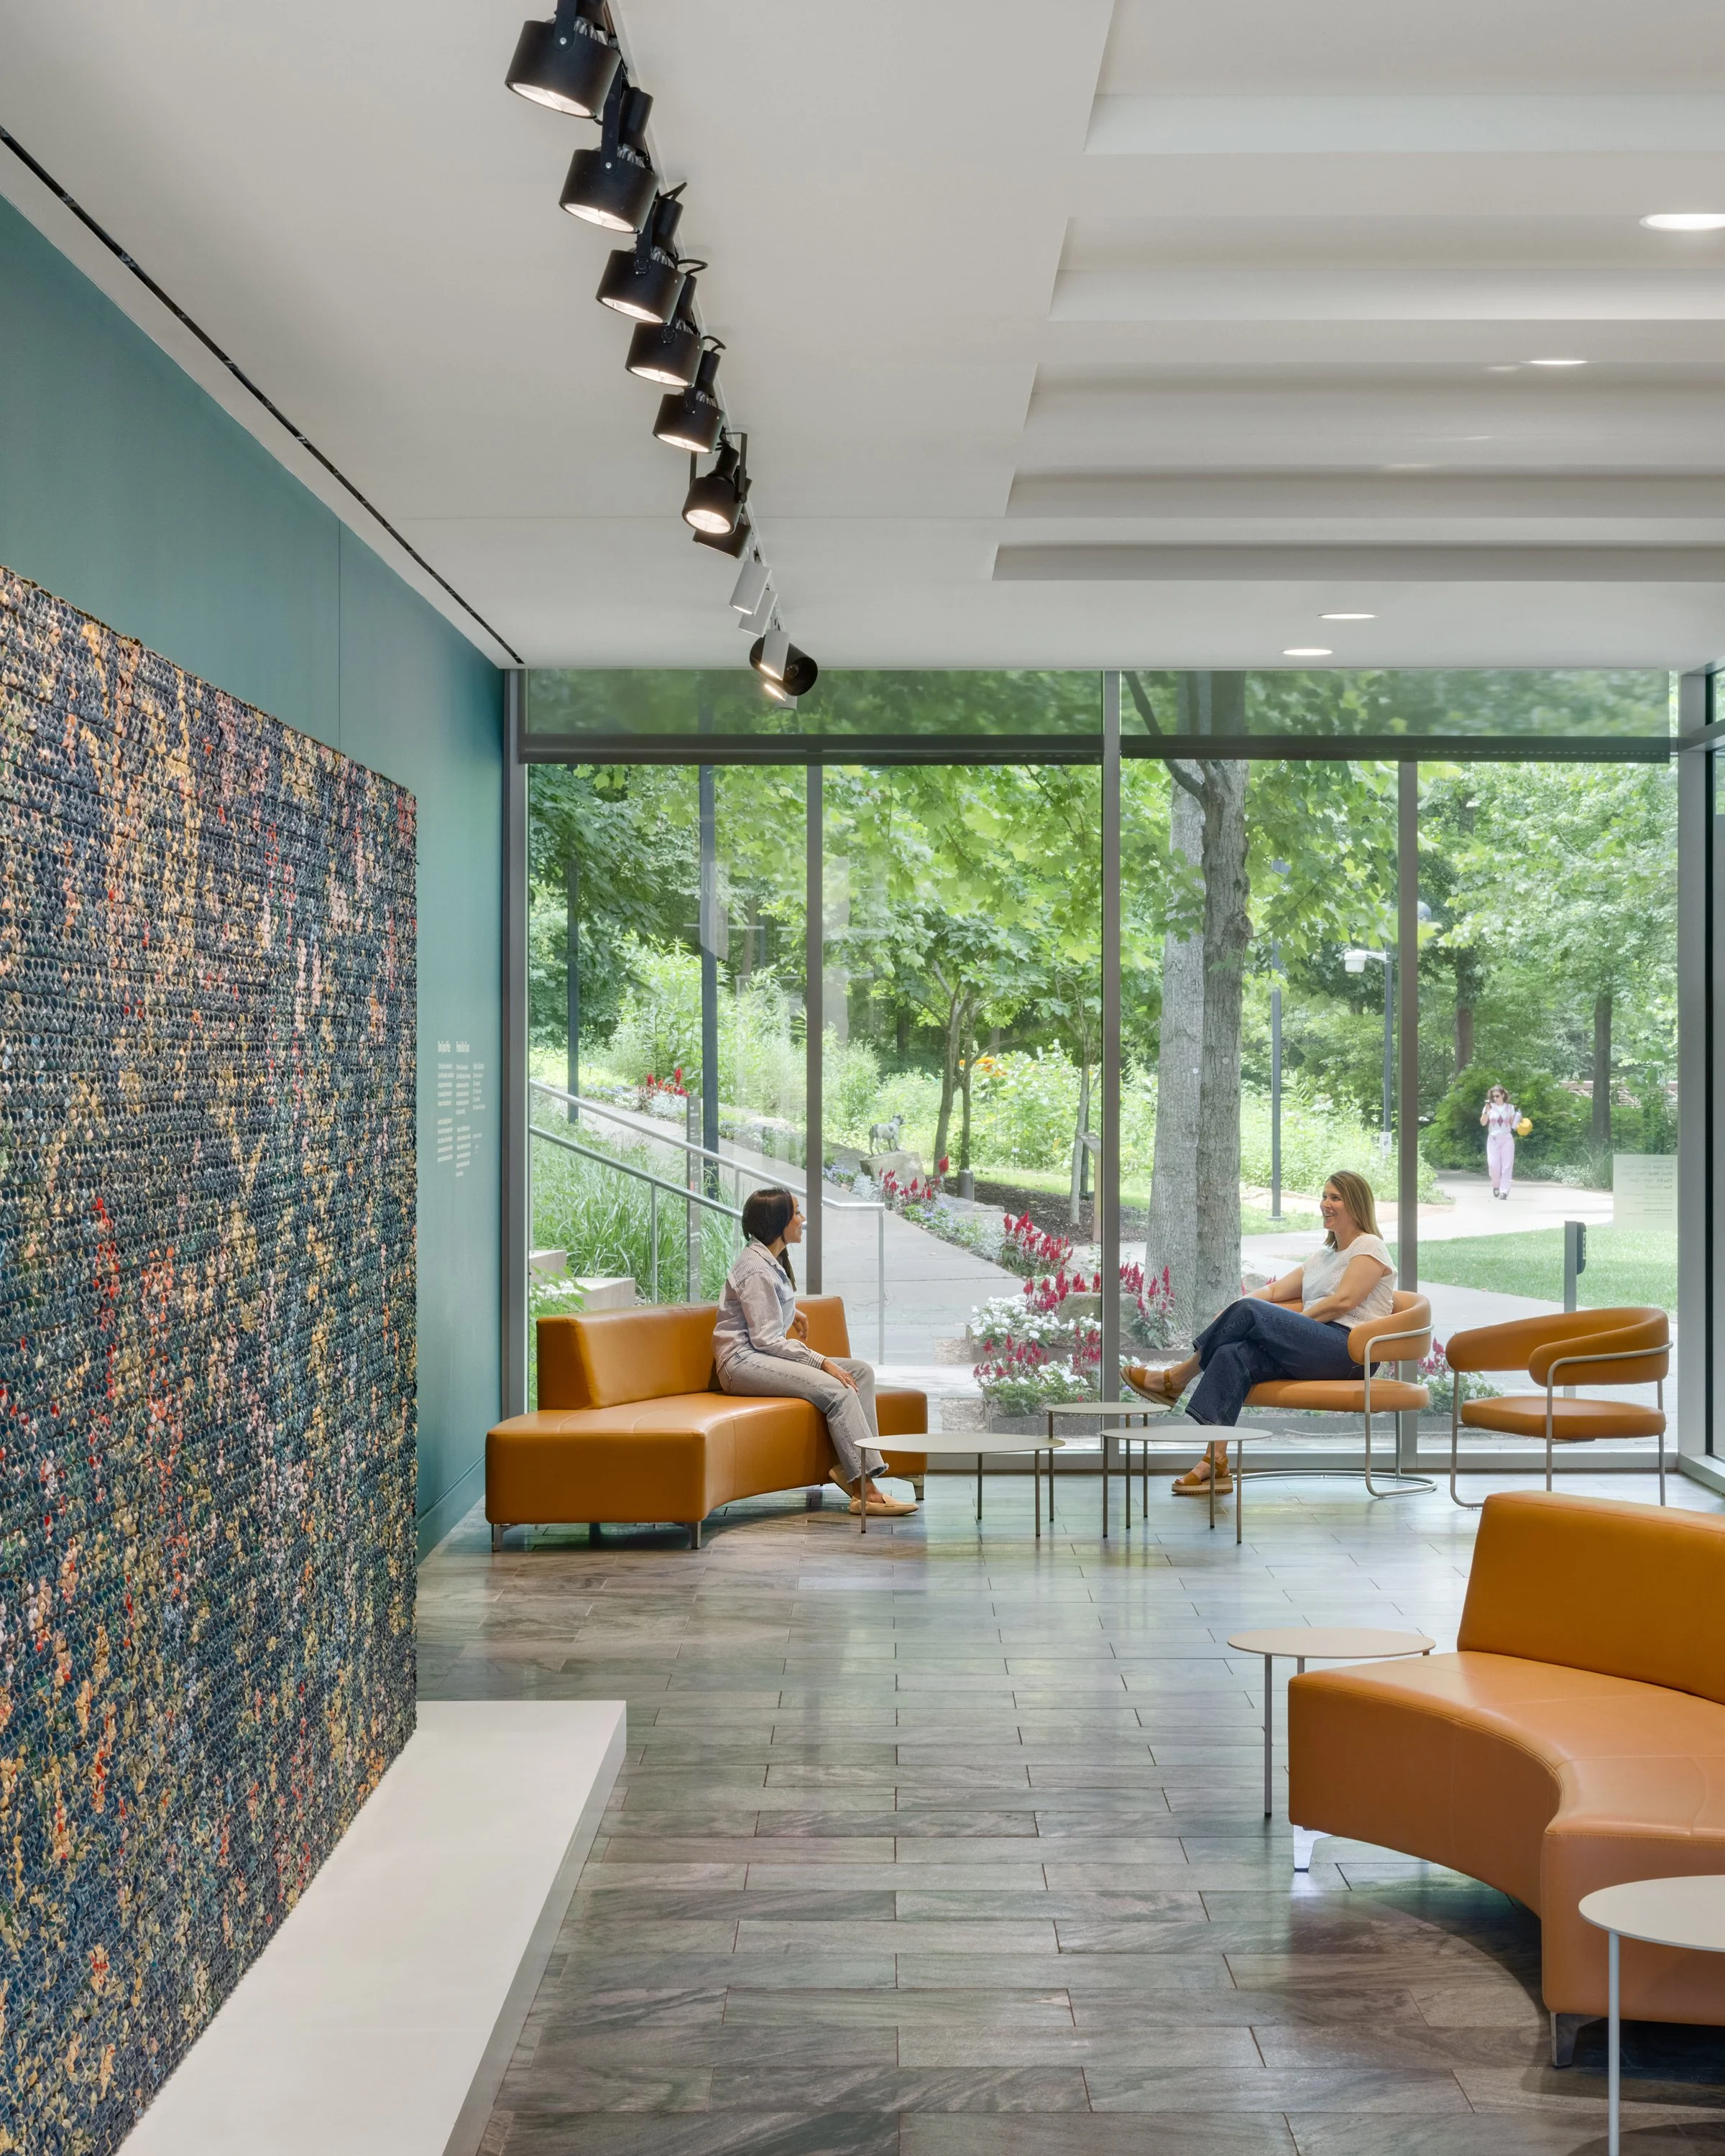
Designing for Human Gathering & Movement #2
Designed for both human gathering and movement, the South Lobby at Crystal Bridges Museum of American Art is the threshold for visitors arriving from the Art Trail or heading toward downtown Bentonville.
A new reception desk creates a clear first point of contact. It pivots and rolls, so it can be pushed against the wall when an event needs more floor space or used as a bar. That allows the lobby to support everything from daily museum operations to weddings and lectures in the adjacent Great Hall.
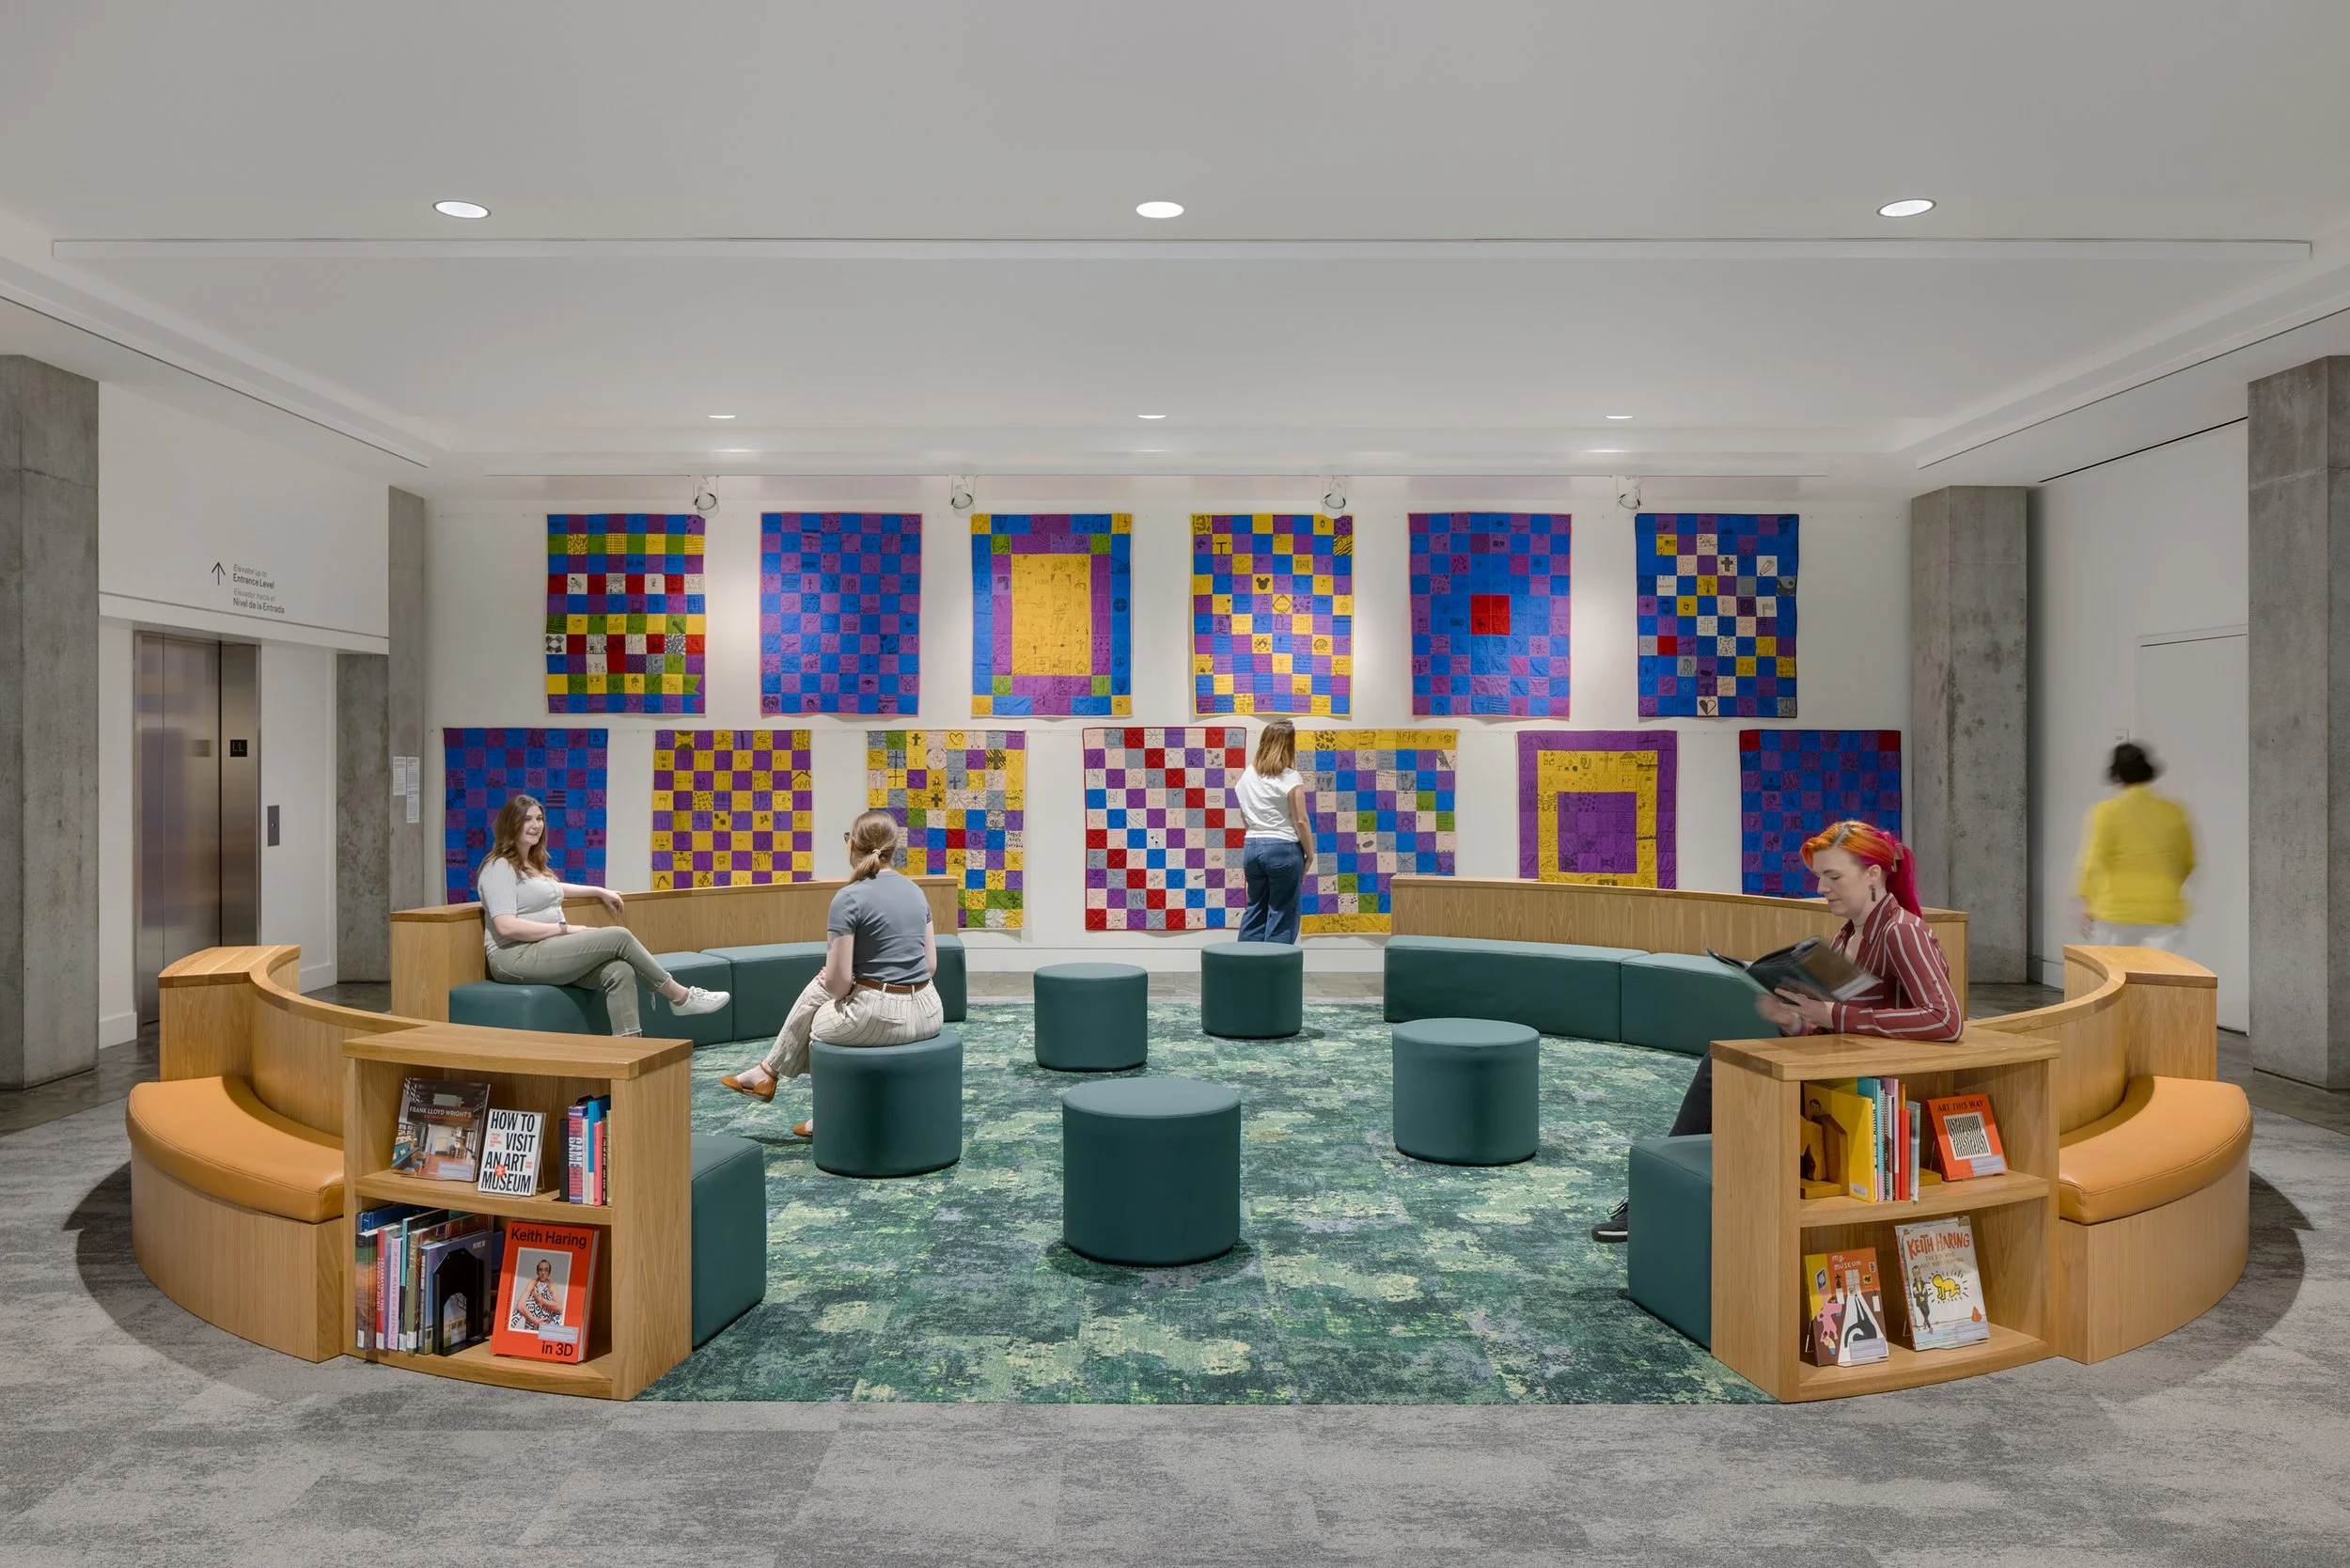
Designing for Human Gathering & Movement #1
The reimagined Lower Lobby and Coat Room at Crystal Bridges Museum of American Art are designed as welcoming, high-traffic zones that prioritize comfort, clarity, and accessibility for every visitor.
At the center of the space, a flexible “campfire” seating zone supports school groups, families, and casual gatherings, with soft seating and integrated shelving.
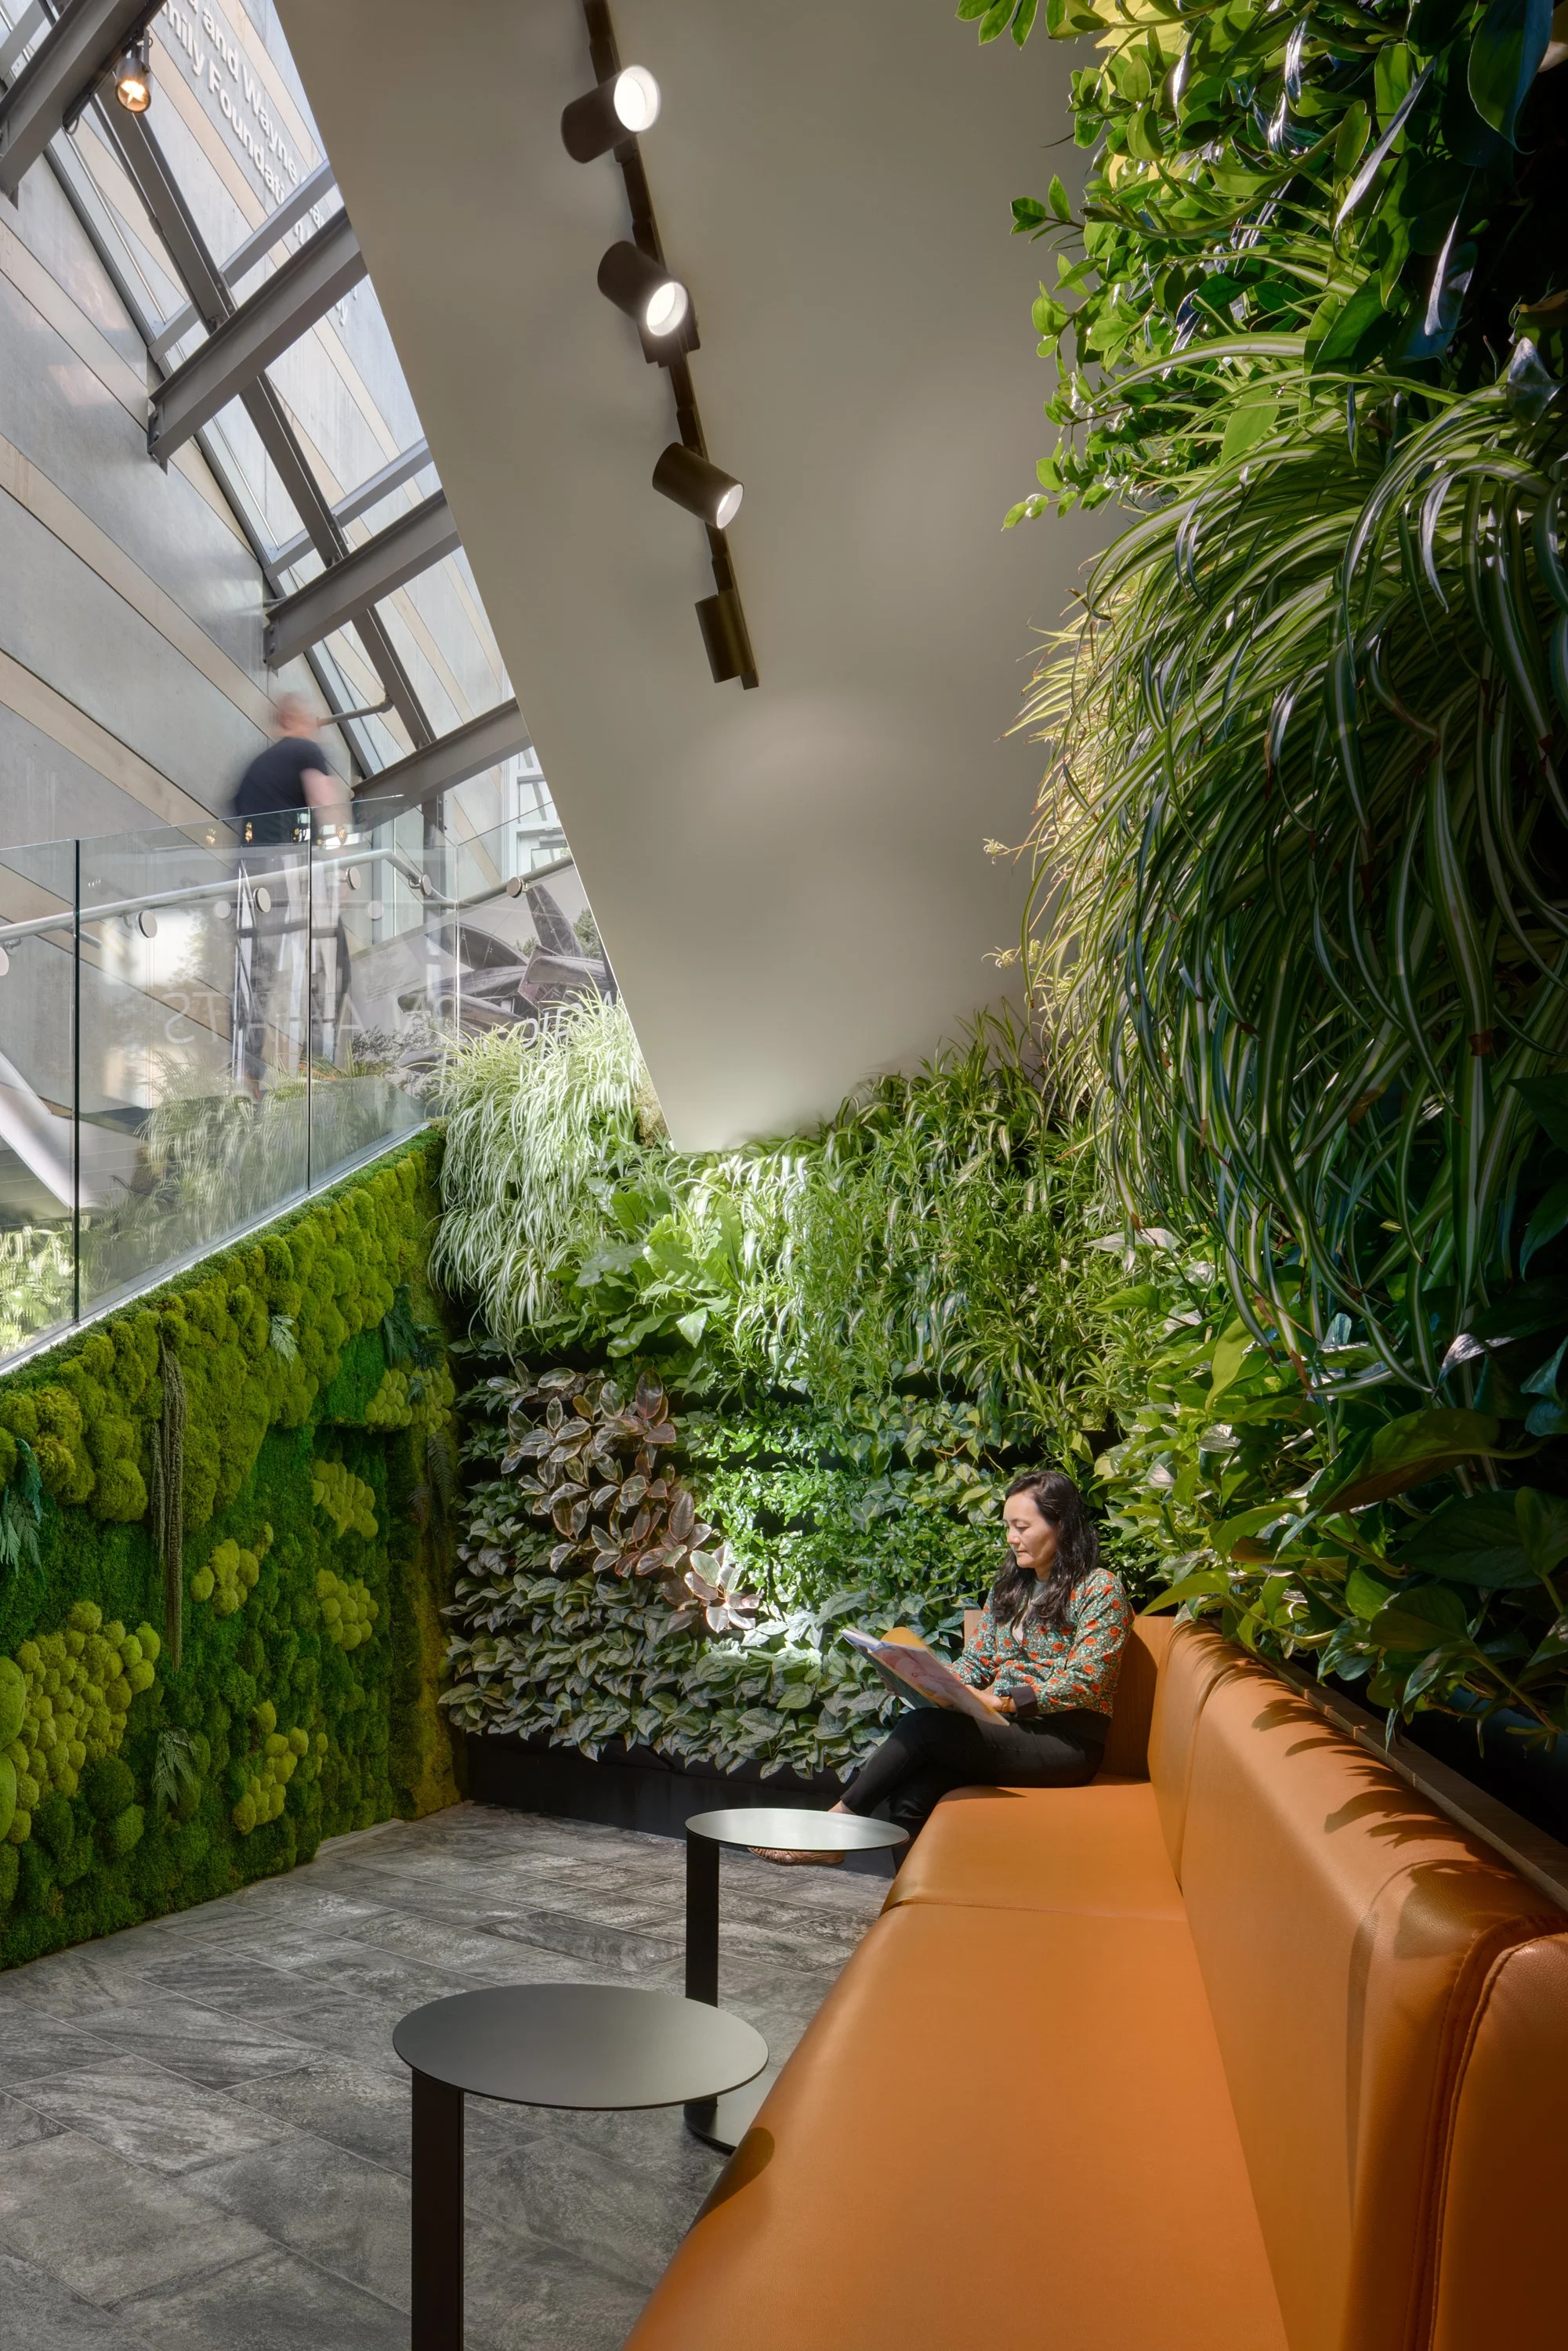
Architecture & Nature #4: Lobby Plant Wall
The final post in our NatureAndArchitecture series explores nature as an organizing principle at the scale of a single wall.
The lush plant wall in the Lower Lobby at Crystal Bridges Museum of American Art anchors a reimagined arrival space designed around clarity, comfort, and accessibility. Designed in close collaboration with Botanic Plant Co, the green wall is the museum's first installation of permanent indoor greenery. Its location was carefully selected: a sheltered nook that receives direct sunlight even one floor below the main lobby, creating the conditions for a living wall to thrive in an otherwise high-traffic environment. Custom millwork benches invite visitors to sit beneath the plants, fully immersed in the greenery, in a quiet moment set apart from the activity of the rest of the lower lobby. A small intervention with a significant effect on how visitors feel the moment they arrive.
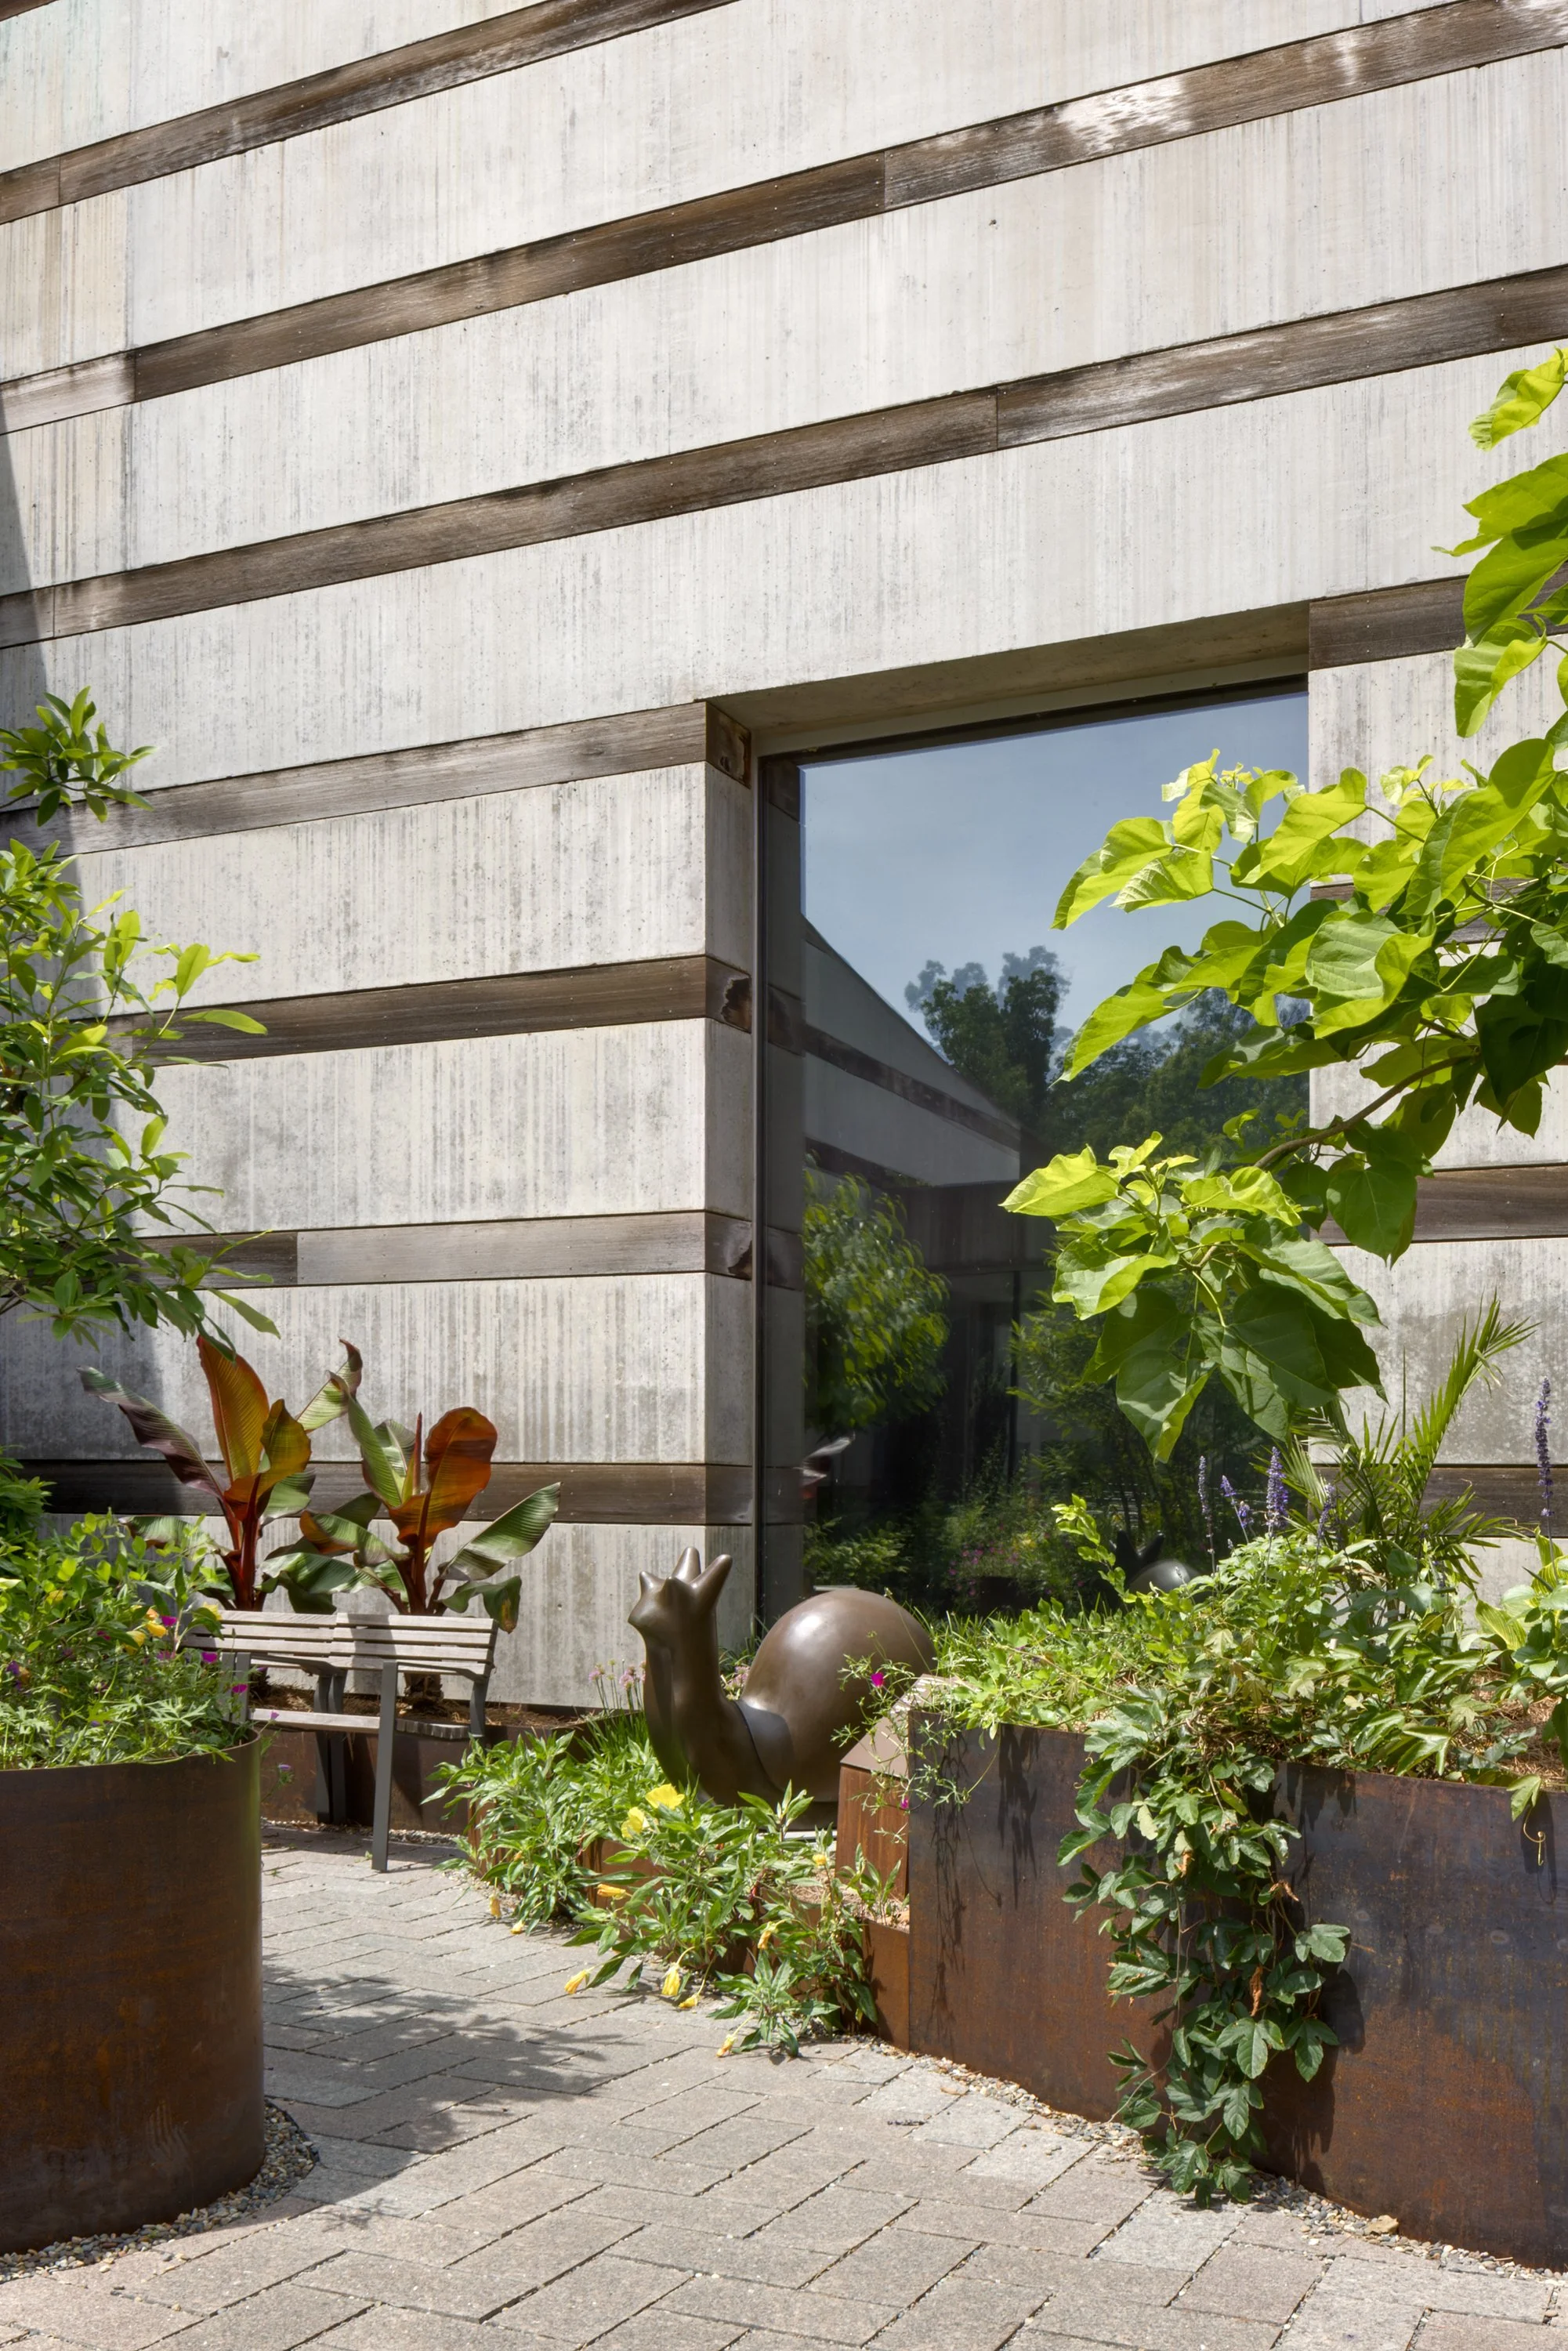
Architecture & Nature #3: Museum Courtyard
At the scale of a museum campus, the relationship between art and nature is reflexive — there is art in the courtyard itself, and nature woven into the art within.
The reopened Foundations of American Art Gallery and redesigned Courtyard at Crystal Bridges Museum of American Art bring art, architecture, and the Ozark landscape into dialogue as part of the museum's expanded vision. The courtyard extends the museum into nature through a curated landscape of native plantings, framed views, and meandering paths, designed for both discovery and reflection, and allowing nature to become an active part of the guest experience.
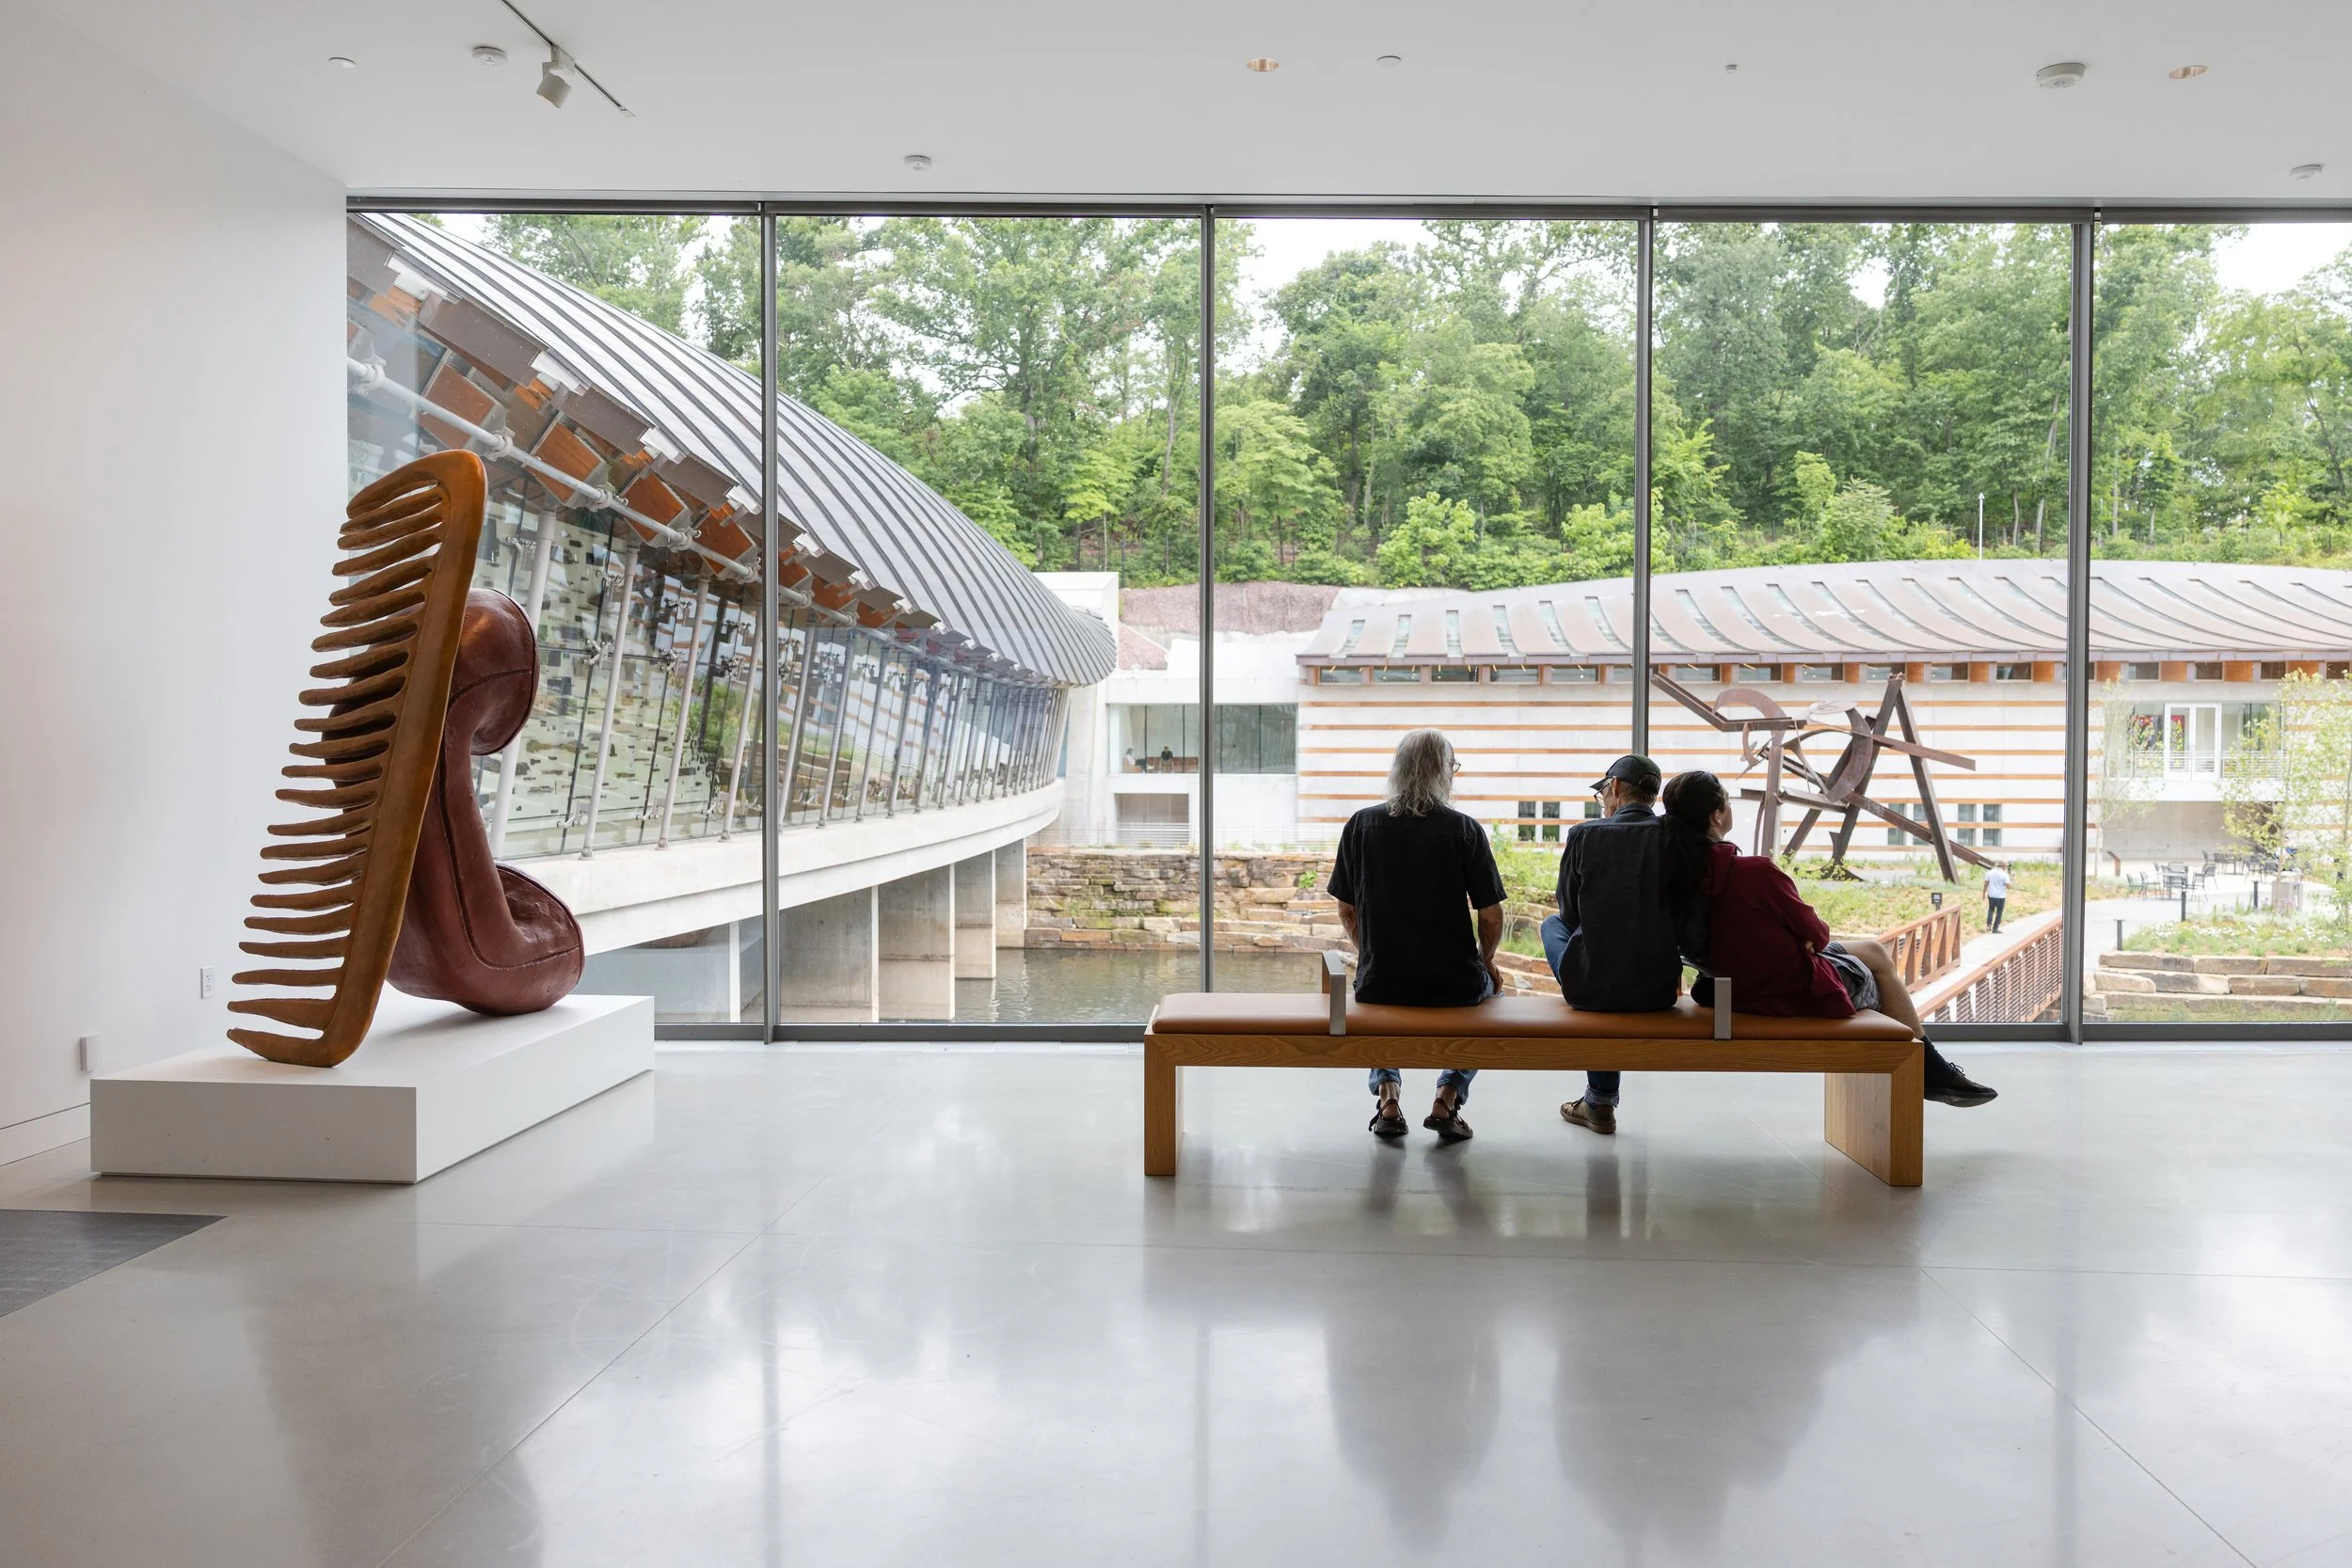
A Guest-first Furniture Strategy
The furniture strategy for Crystal Bridges Museum of American Art puts American design at the forefront. Working with leading U.S. manufacturers — including Knoll, Herman Miller, Blu Dot, Fyrn, Davis Furniture, Stylex, Hightower, OFS, and SIXINCH® USA — Callaghan Horiuchi curated pieces that reflect the museum’s values of craftsmanship, inclusivity, sustainability, and longevity.
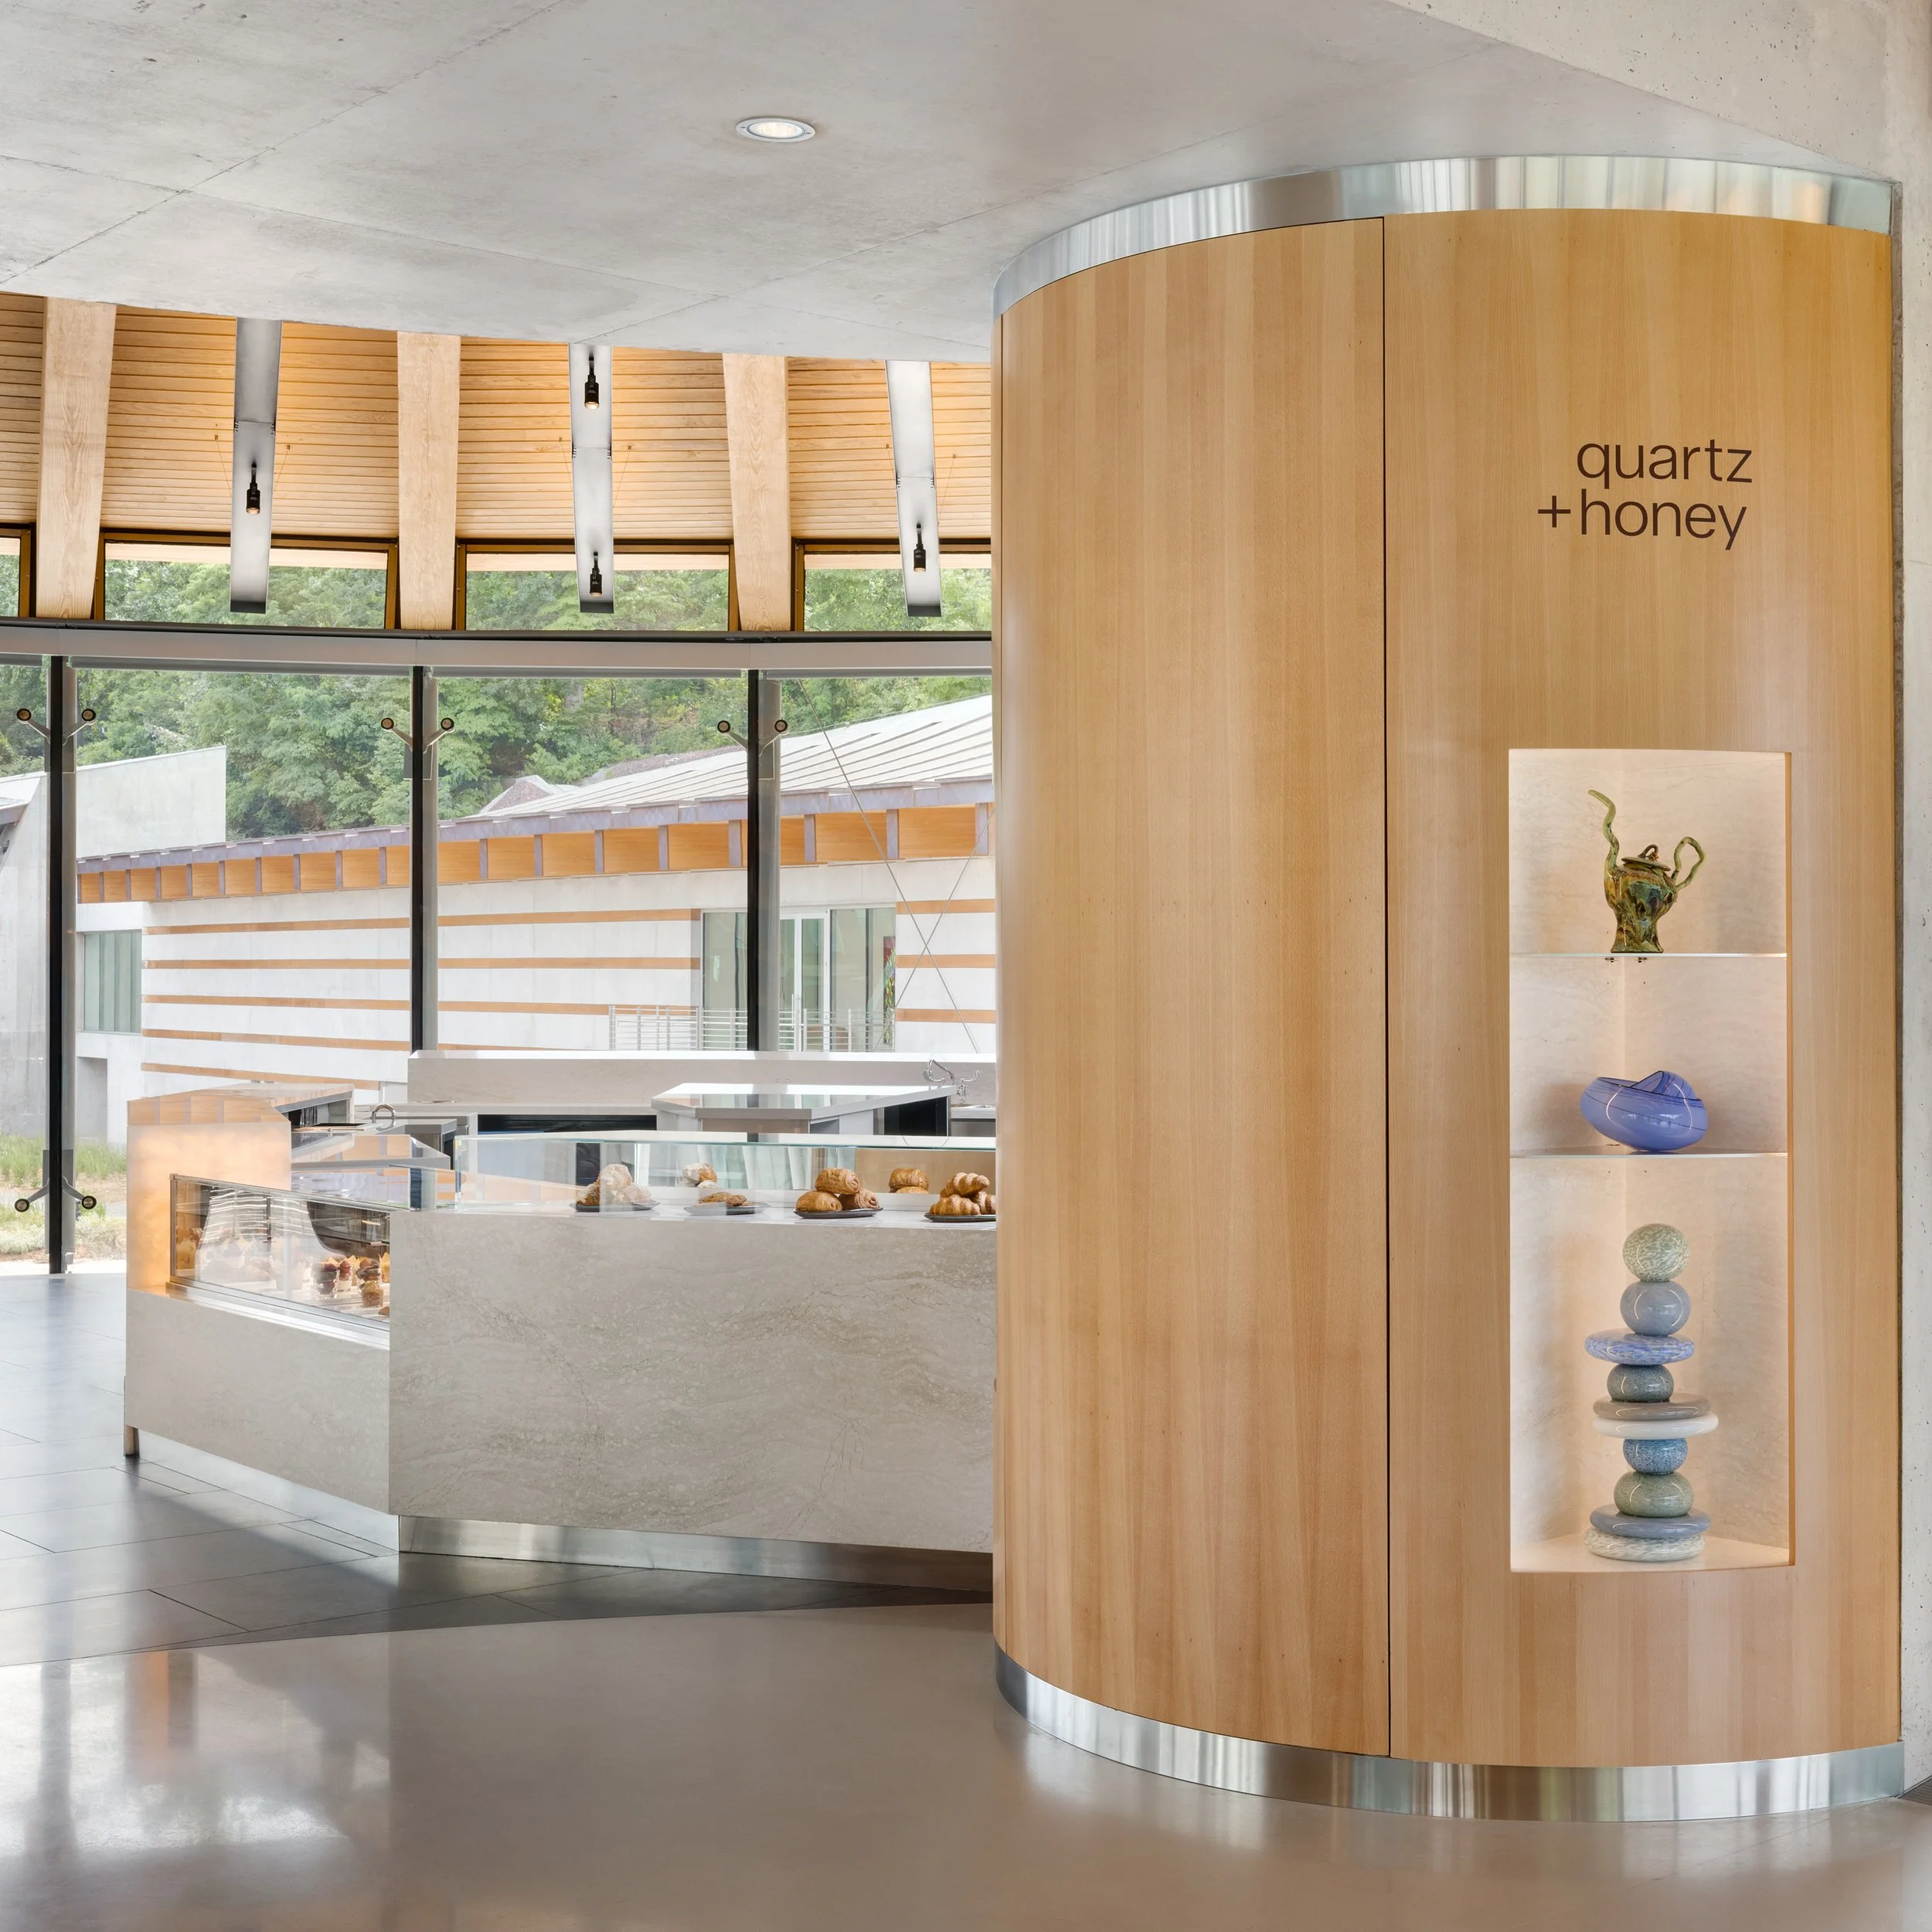
Grand Opening of expanded Crystal Bridges Museum of American Art
We’re thrilled to celebrate the grand opening of the expanded Crystal Bridges Museum of American Art, and we're proud to be part of this milestone.
Callaghan Horiuchi designed interior spaces spanning both the original museum and its new expansion, including a redesigned guest experience that connects visitors to the extraordinary collection and the Ozark landscape beyond.
This milestone is the result of close collaboration with an extraordinary client and project team and we can’t wait for the public to experience the new spaces when the expansion opens to the public on June 6 and 7, 2026.
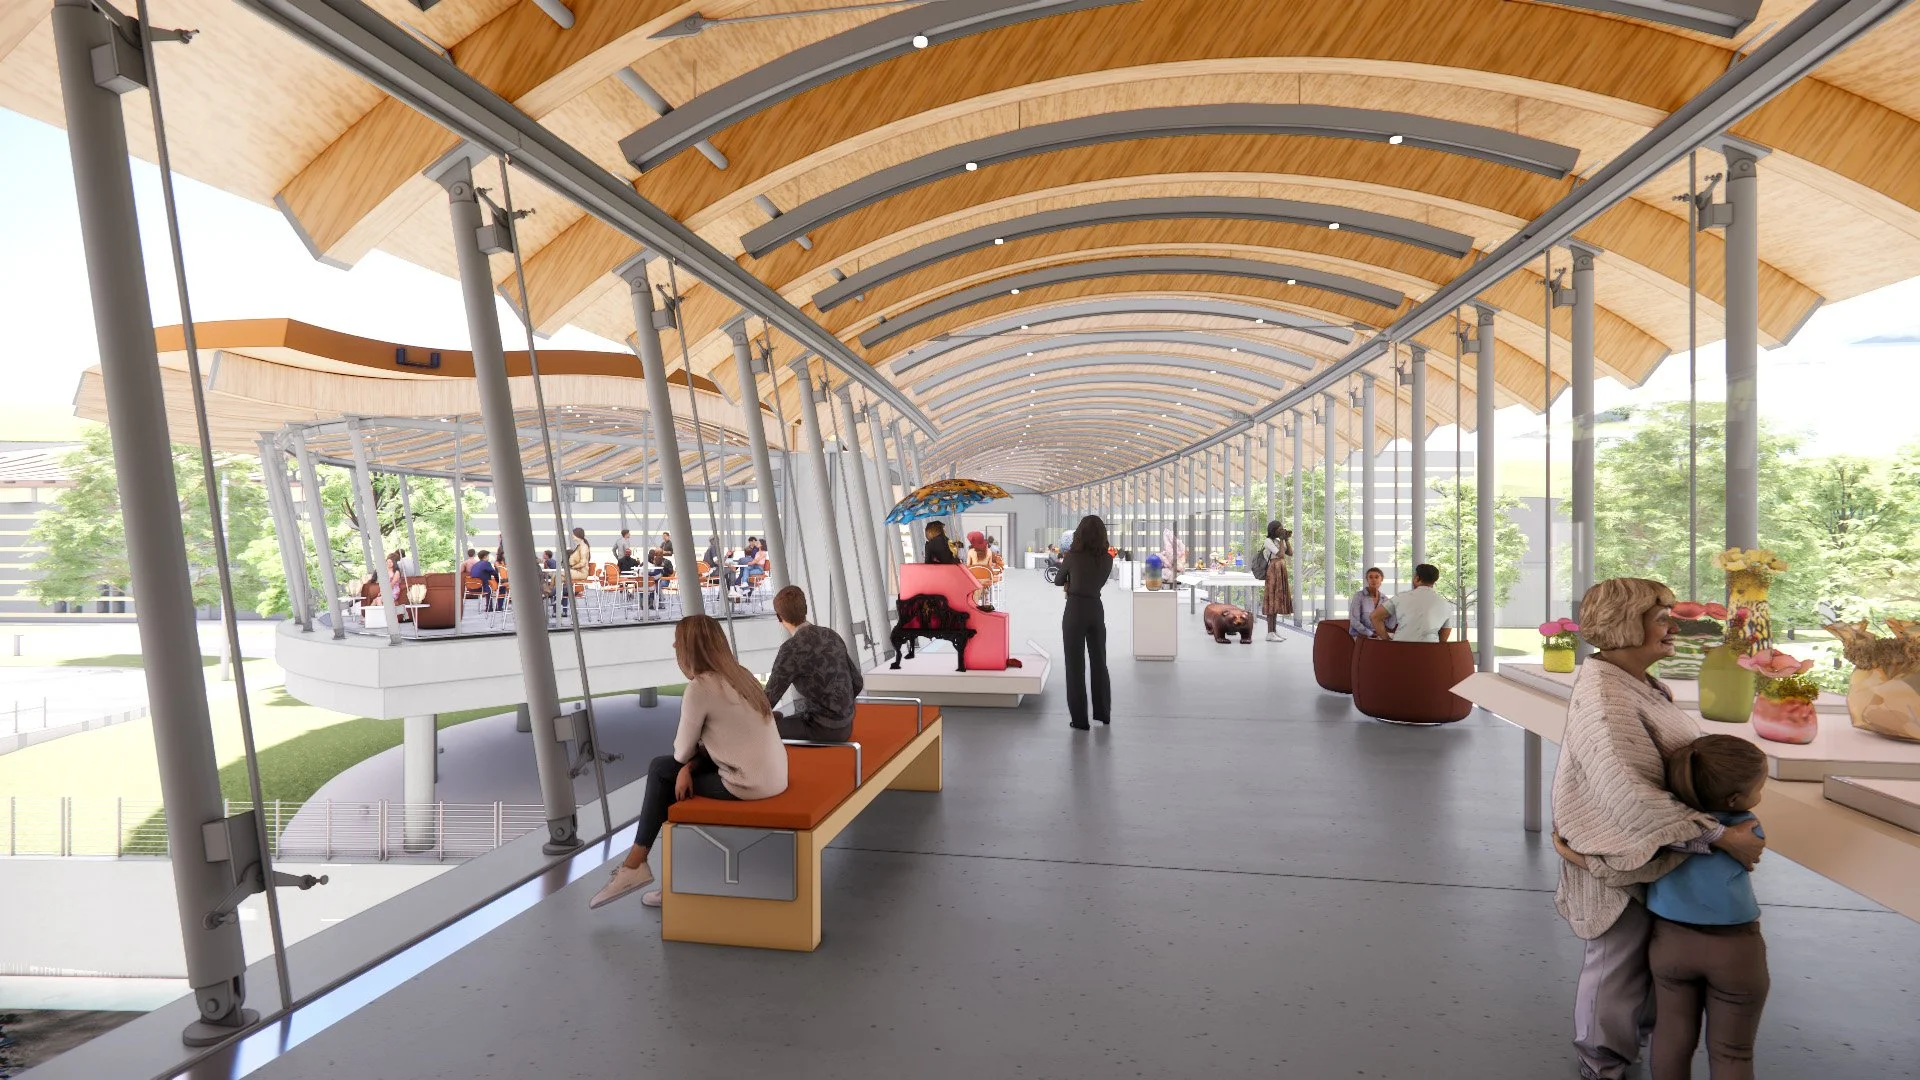
First Look: Crystal Bridges
We’re excited to share a first look at our interior design work for the Crystal Bridges Museum of American Art. Spanning both the original building and its new expansion, the new interiors reimagine the museum experience — transforming lobbies, galleries, gathering and learning spaces into environments that foster connection, discovery and comfort.