The reimagined Lower Lobby and Coat Room at Crystal Bridges Museum of American Art are designed as welcoming, high-traffic zones that prioritize comfort, clarity, and accessibility for every visitor.
At the center of the space, a flexible “campfire” seating zone supports school groups, families, and casual gatherings, with soft seating and integrated shelving. A new seating area nestled against a lush plant wall, the museum’s first installation of permanent indoor greenery, creates a calming and immersive moment just steps from the main stairs.
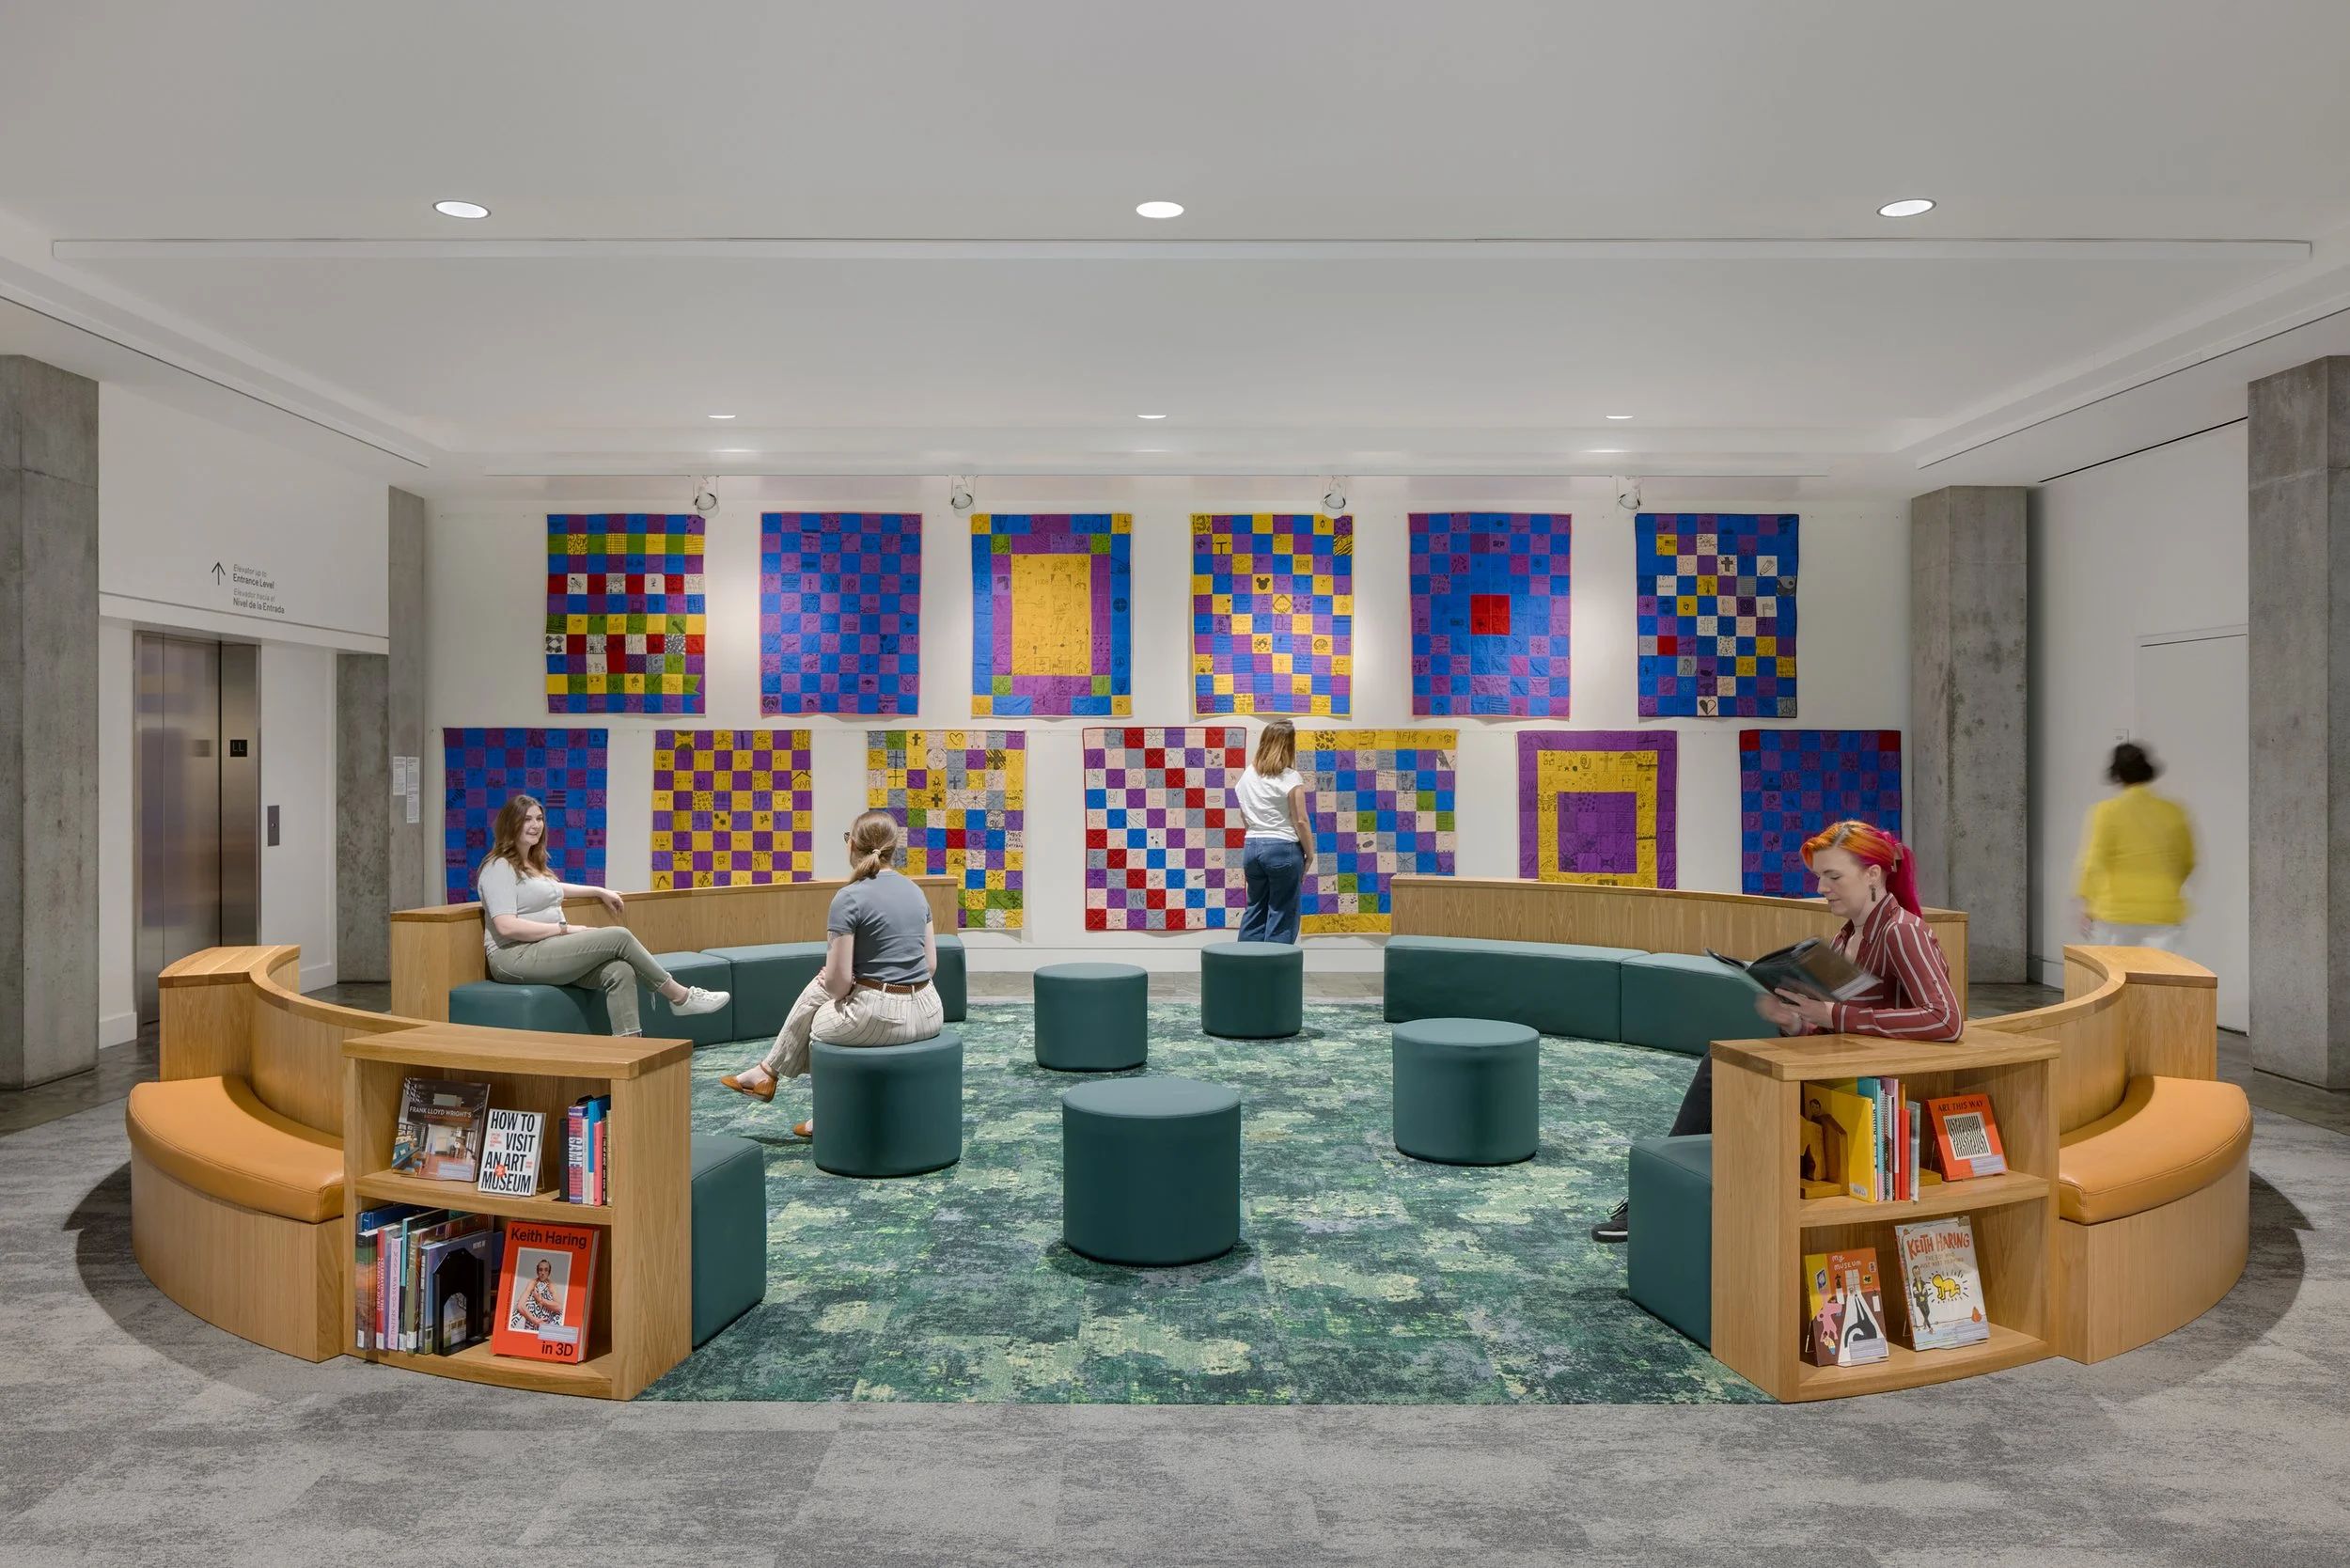
After
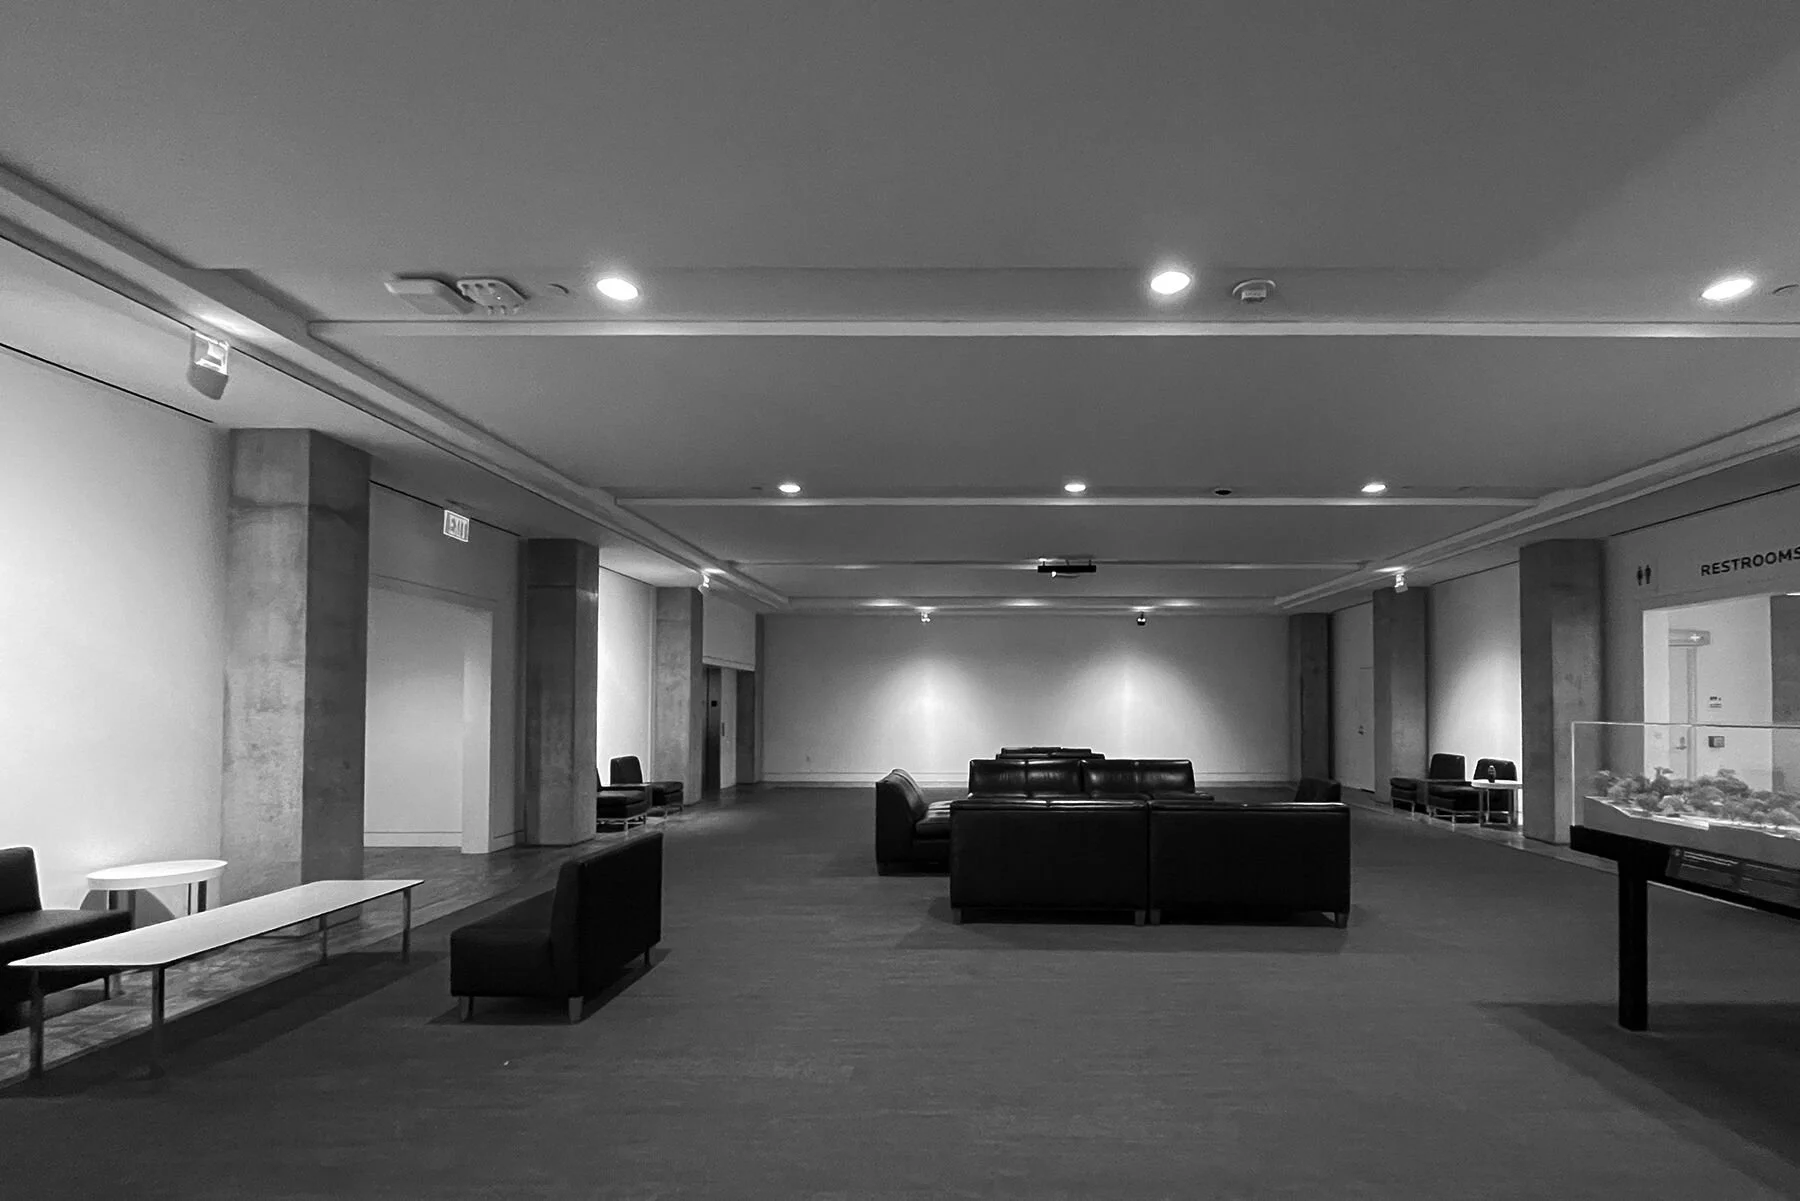
Before
Upgraded digital displays, clearer sightlines, intuitive circulation, and an enhanced Coat Room with expanded lockers and warm wood finishes all work together to elevate the guest experience.
See more on our work at Crystal Bridges.
Photography by Rafael Gamo
Before photos by Callaghan Horiuchi
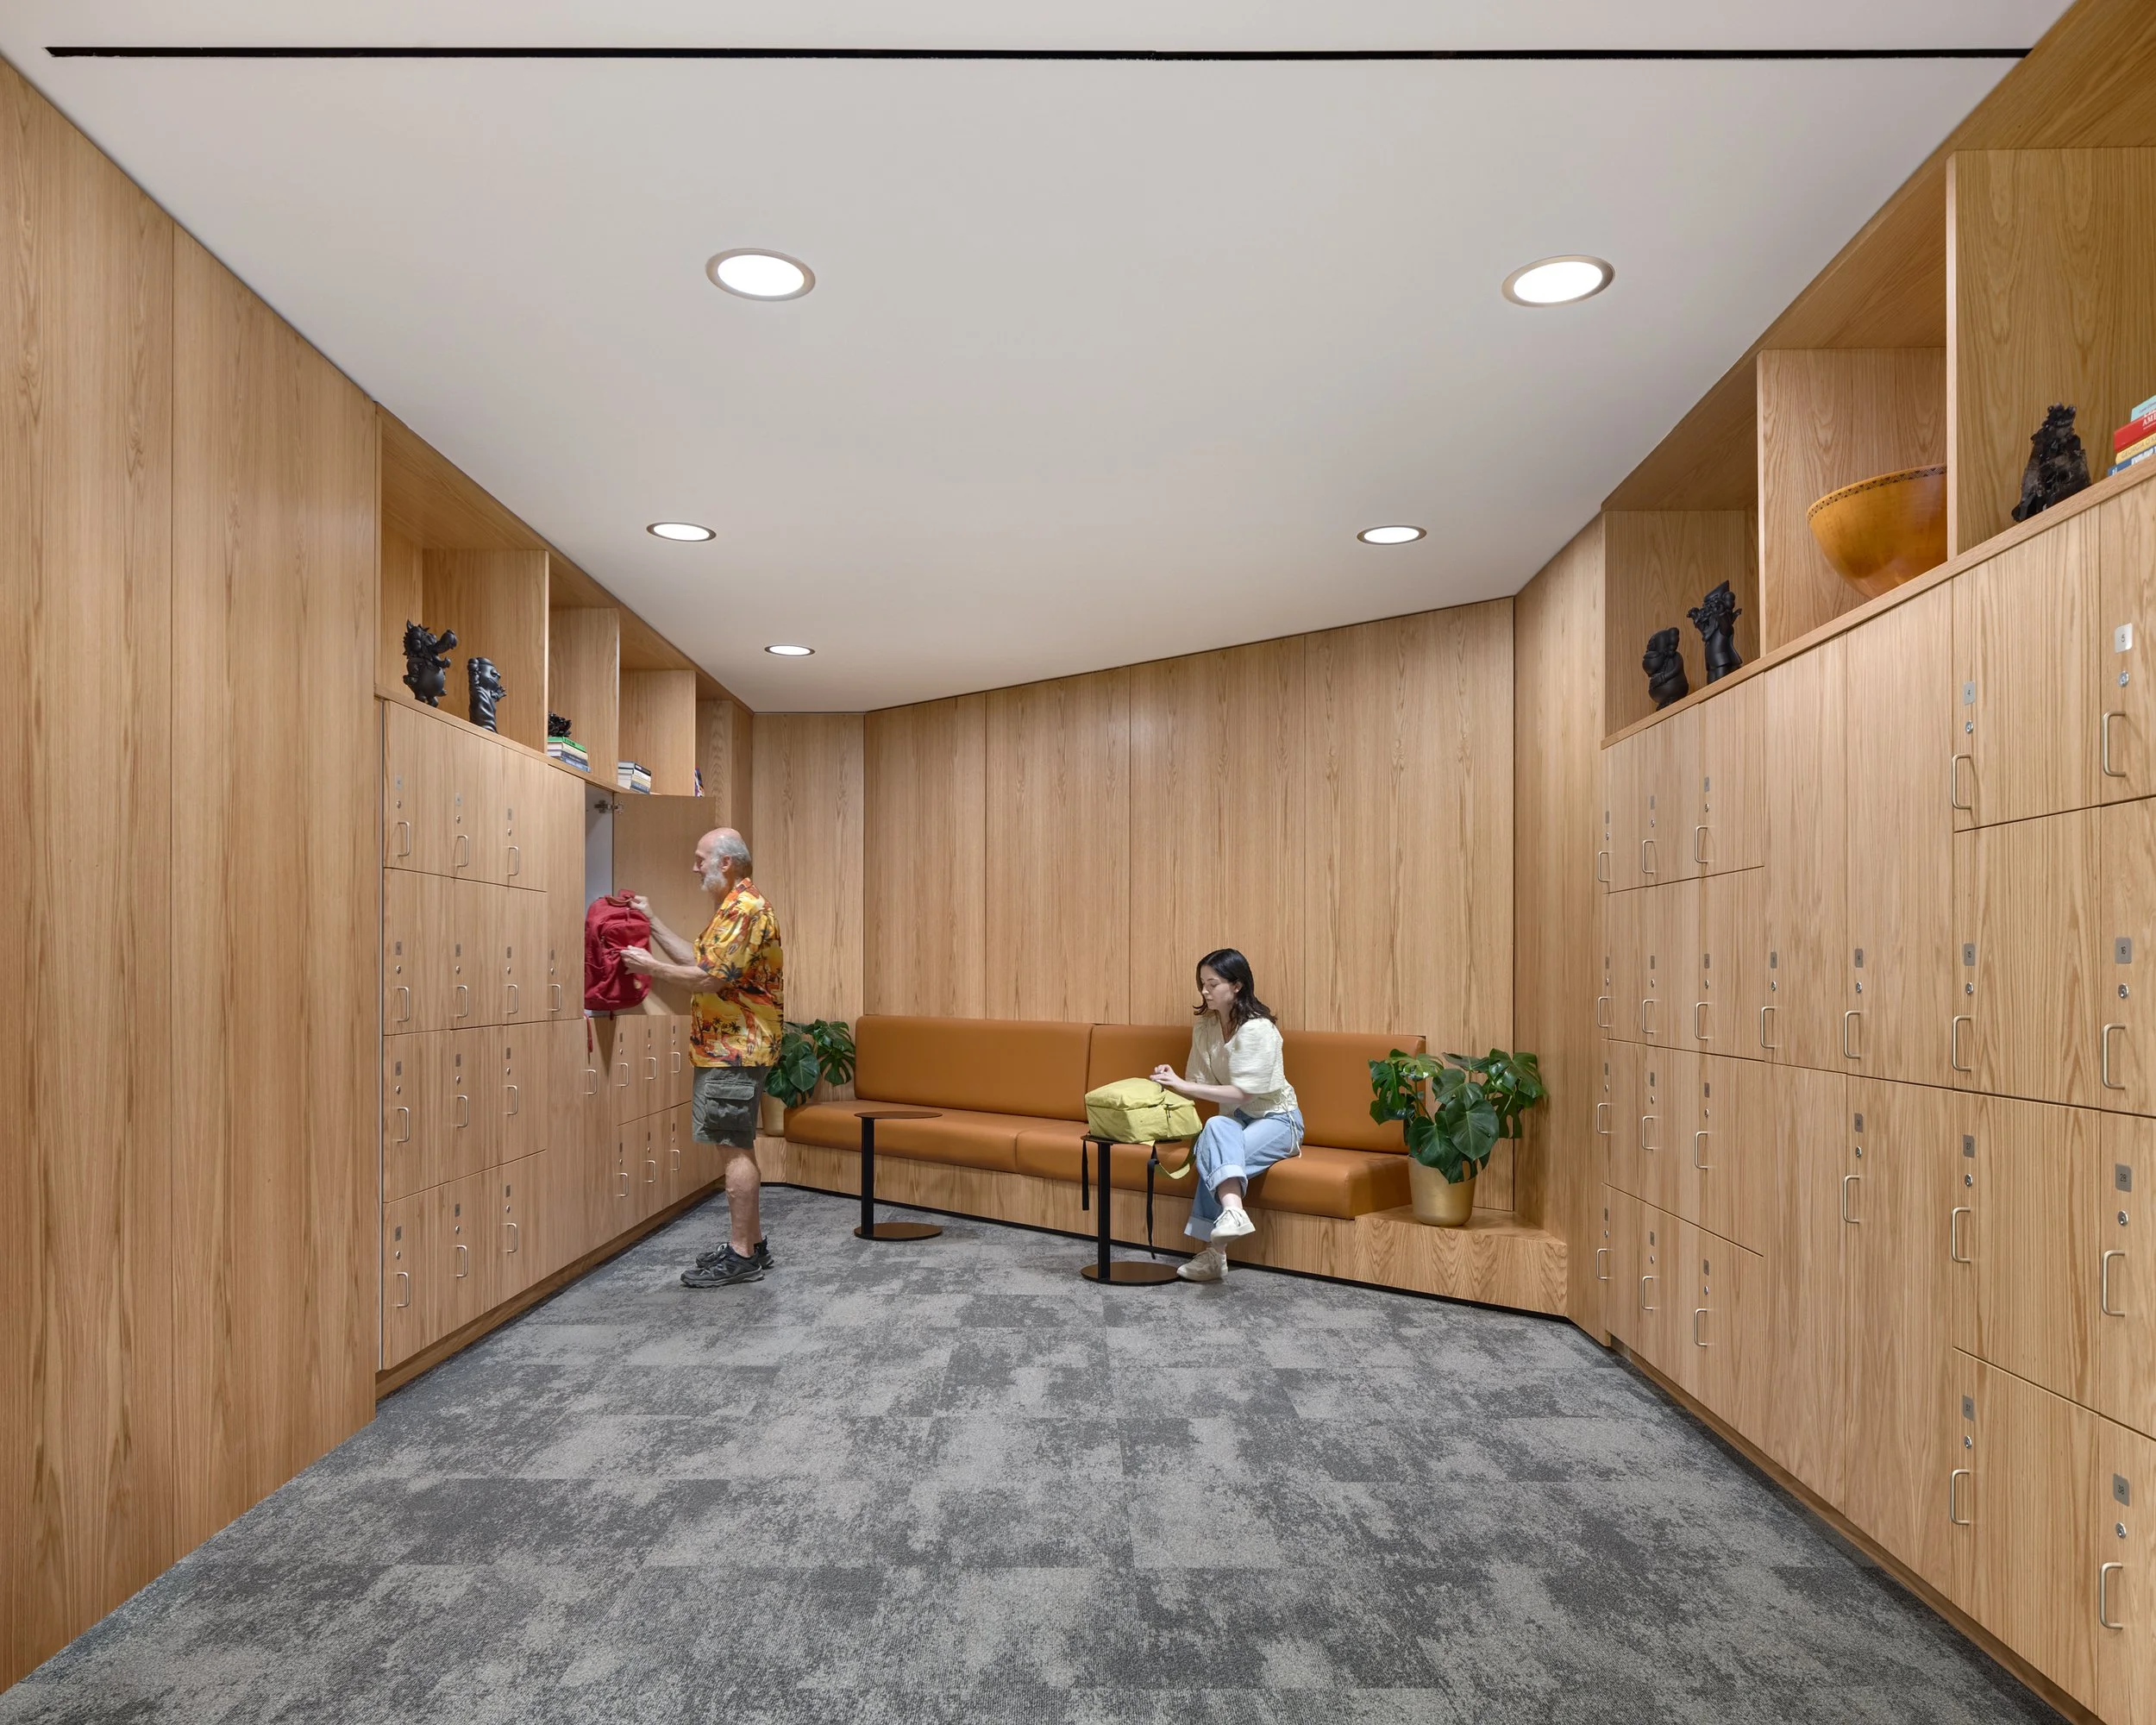
After
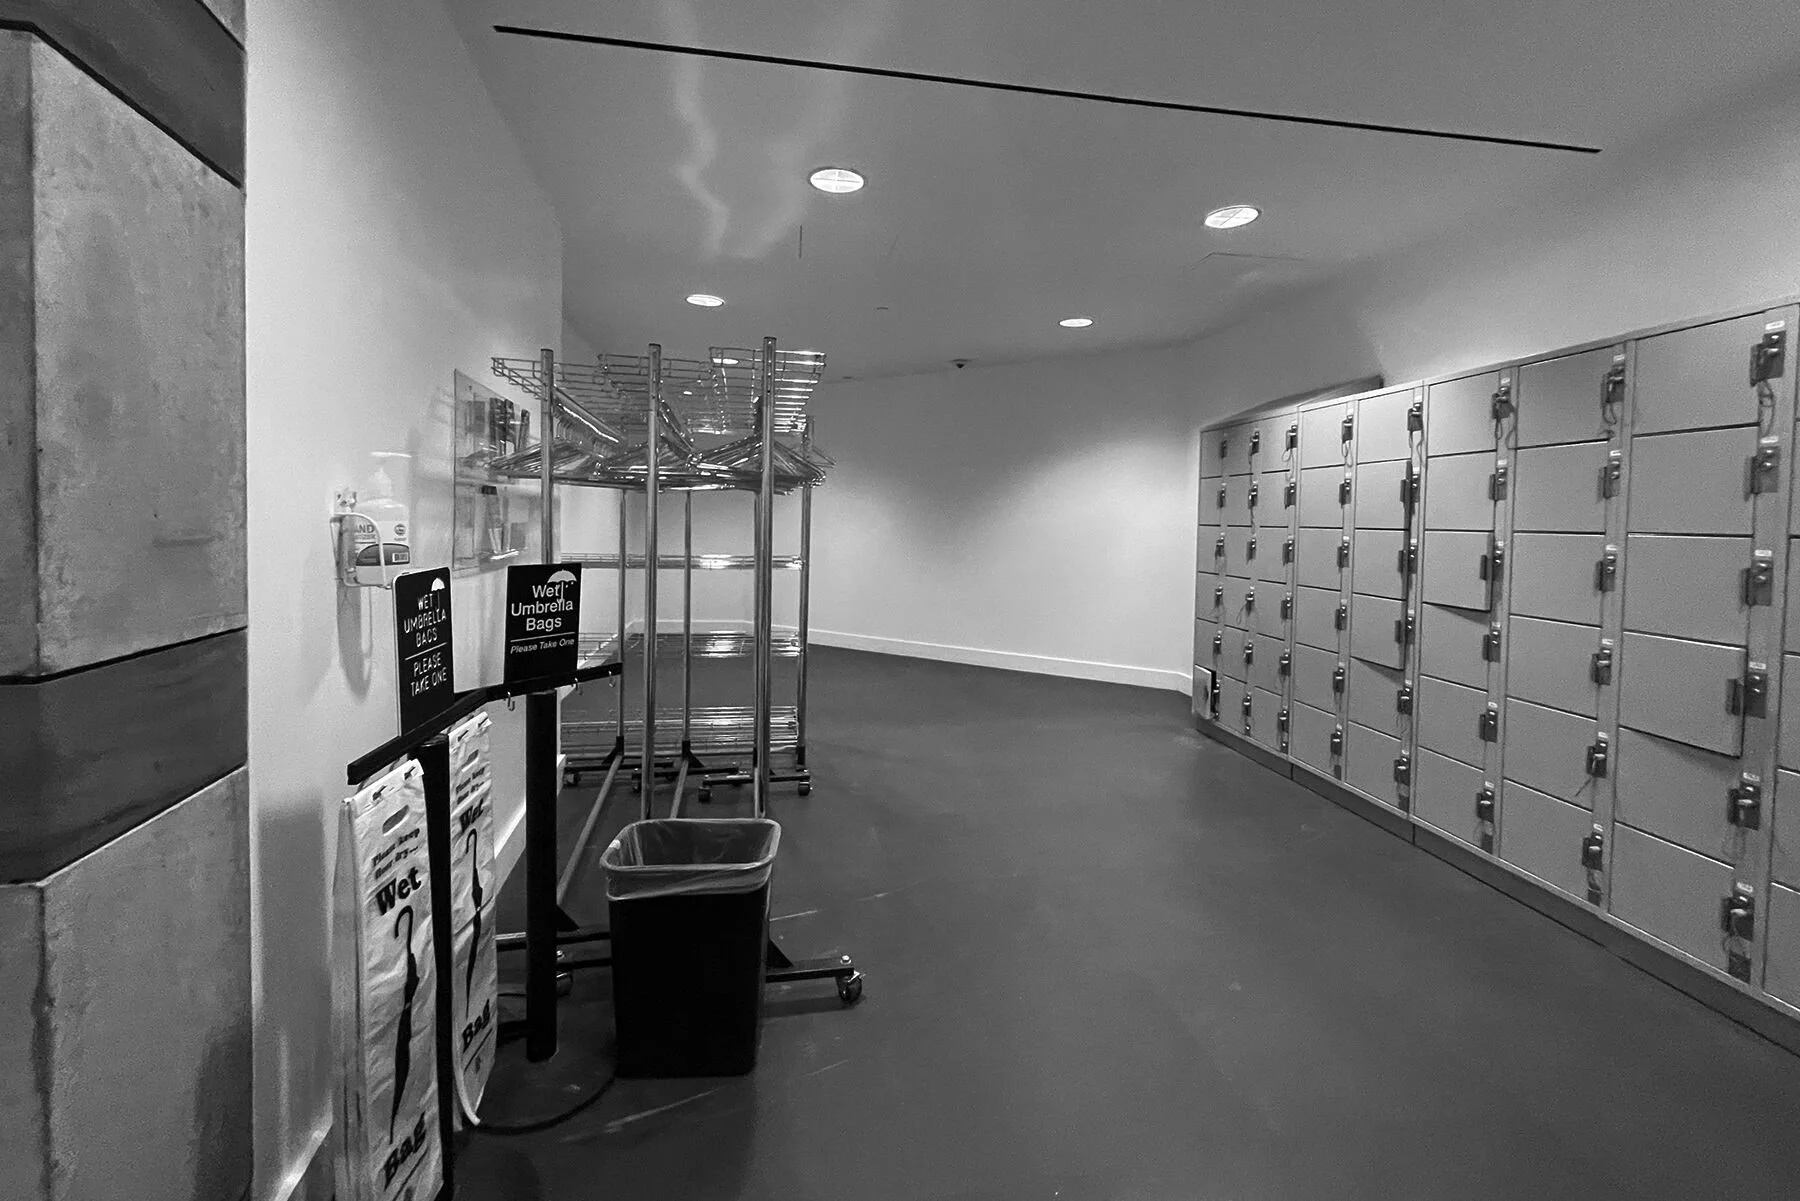
Before