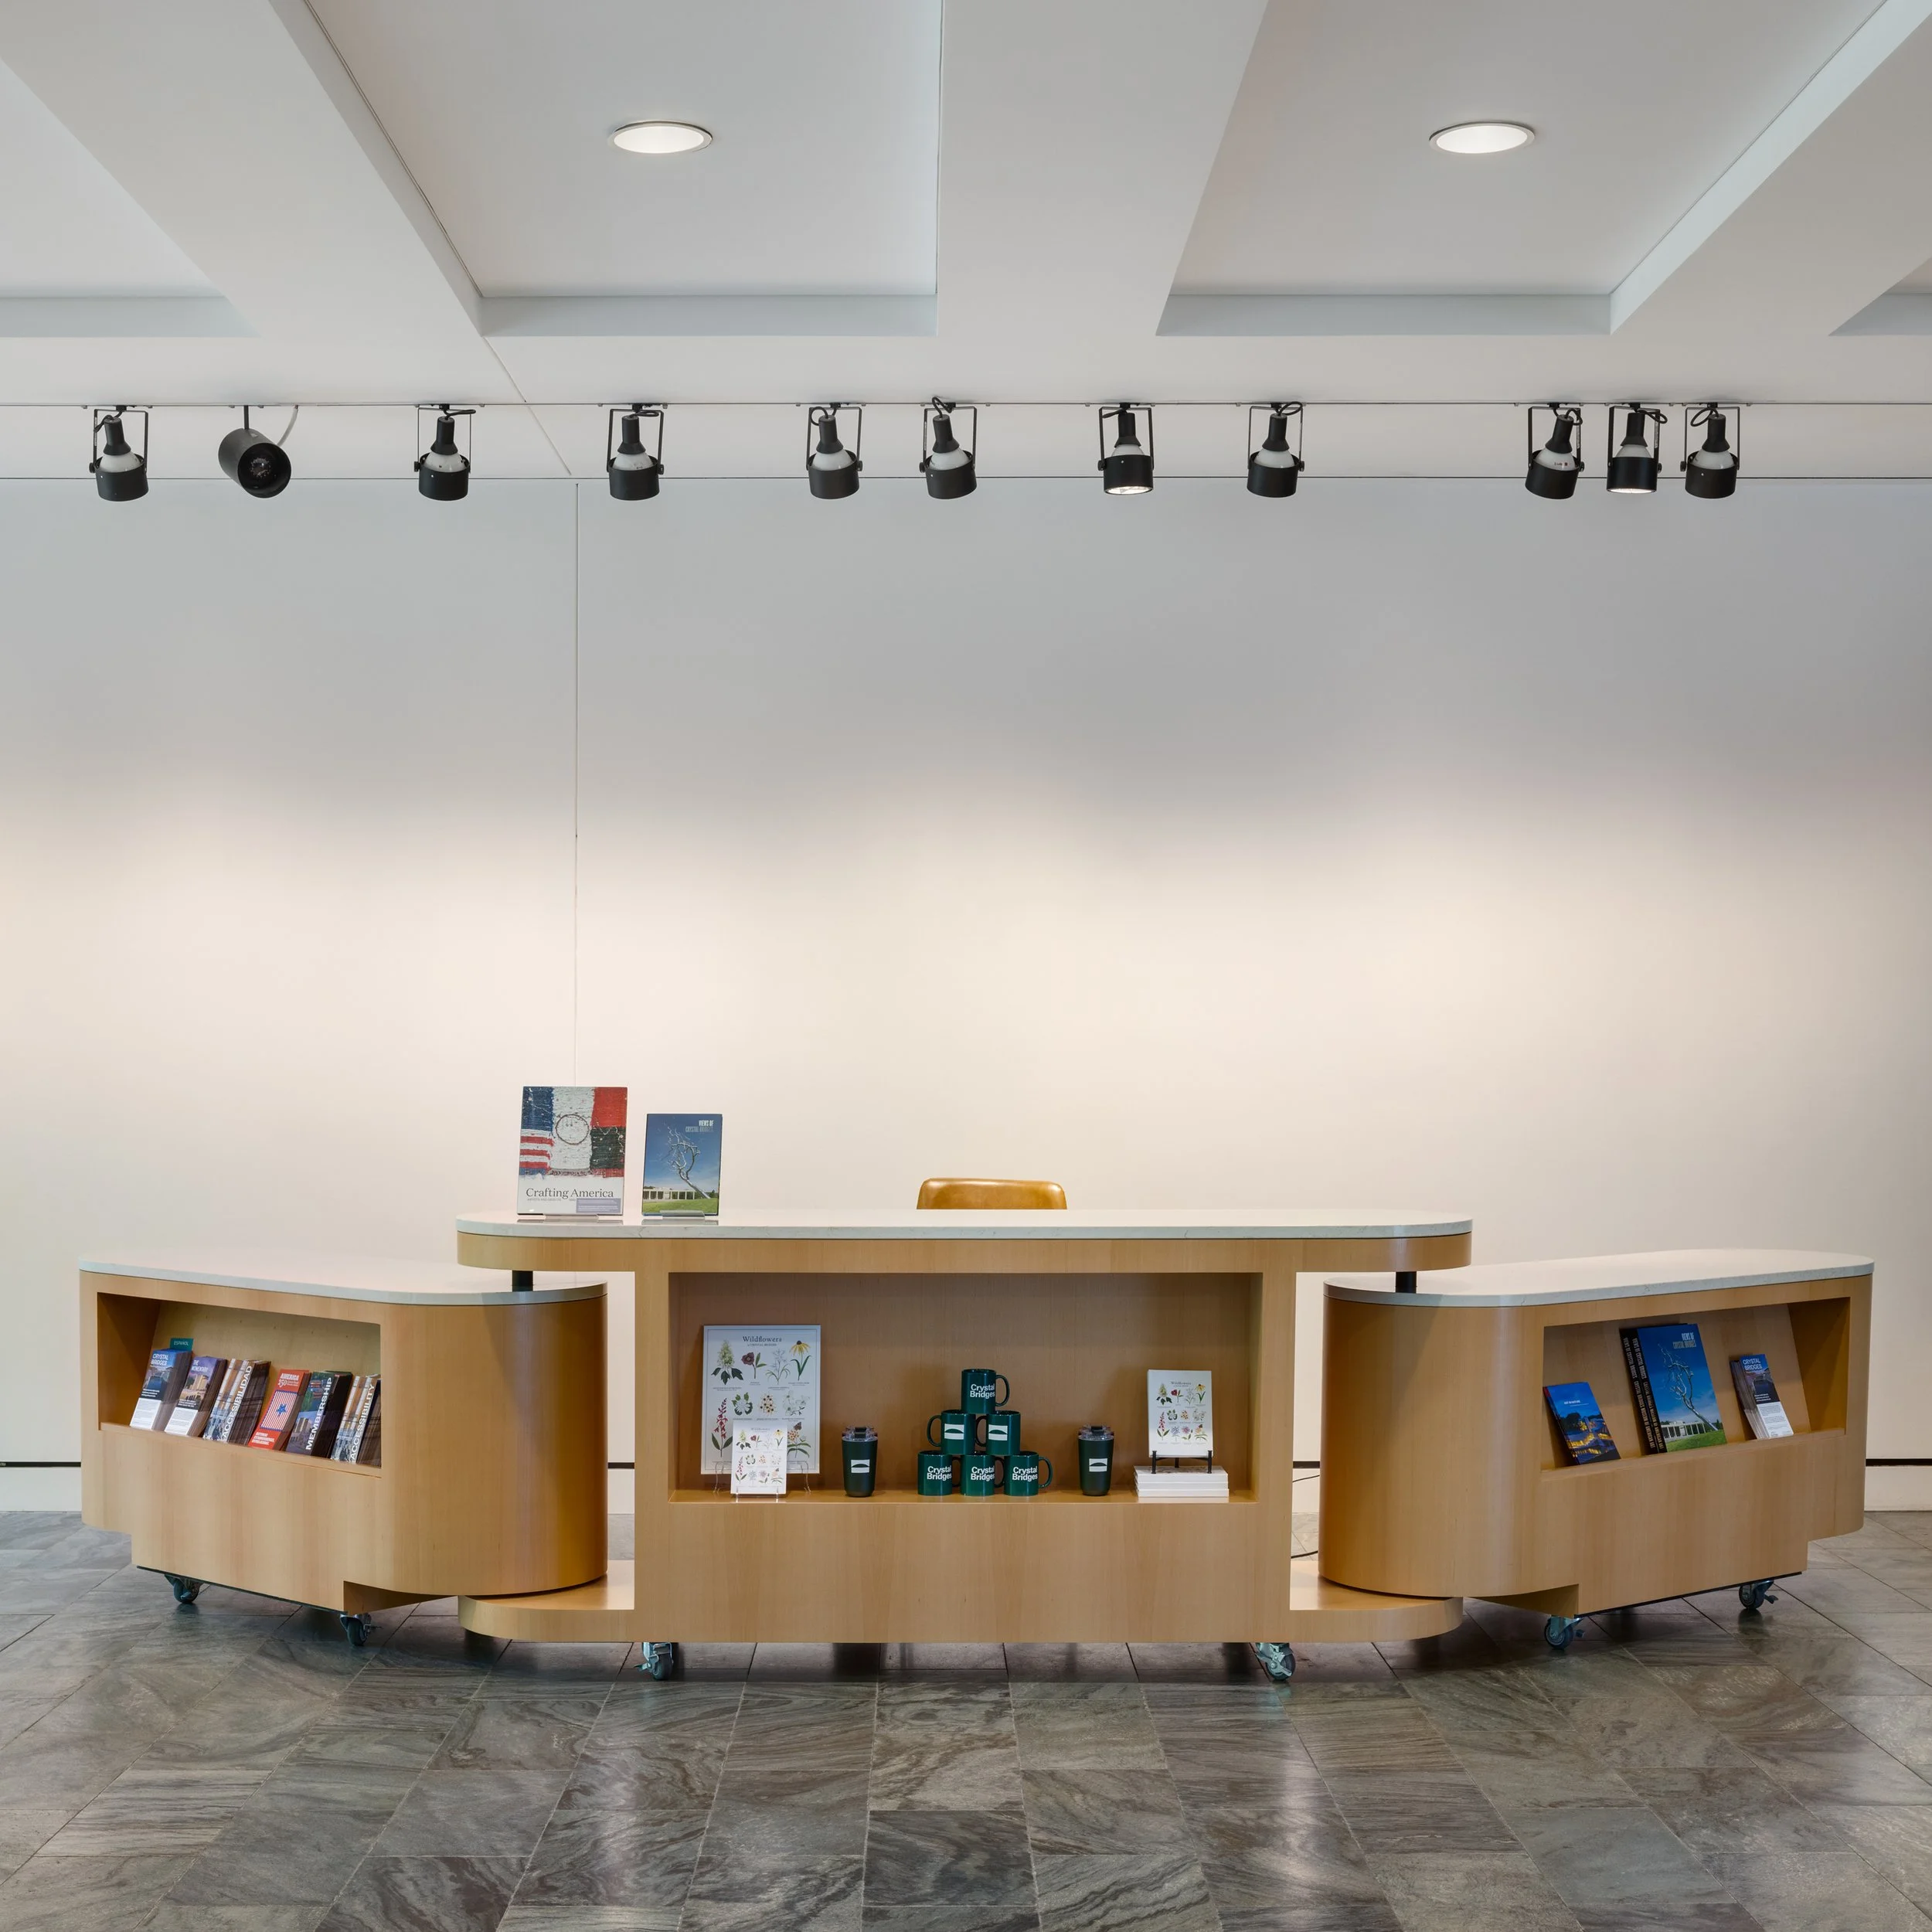
Designed for both human gathering and movement, the South Lobby at Crystal Bridges Museum of American Art is the threshold for visitors arriving from the Art Trail or heading toward downtown Bentonville.
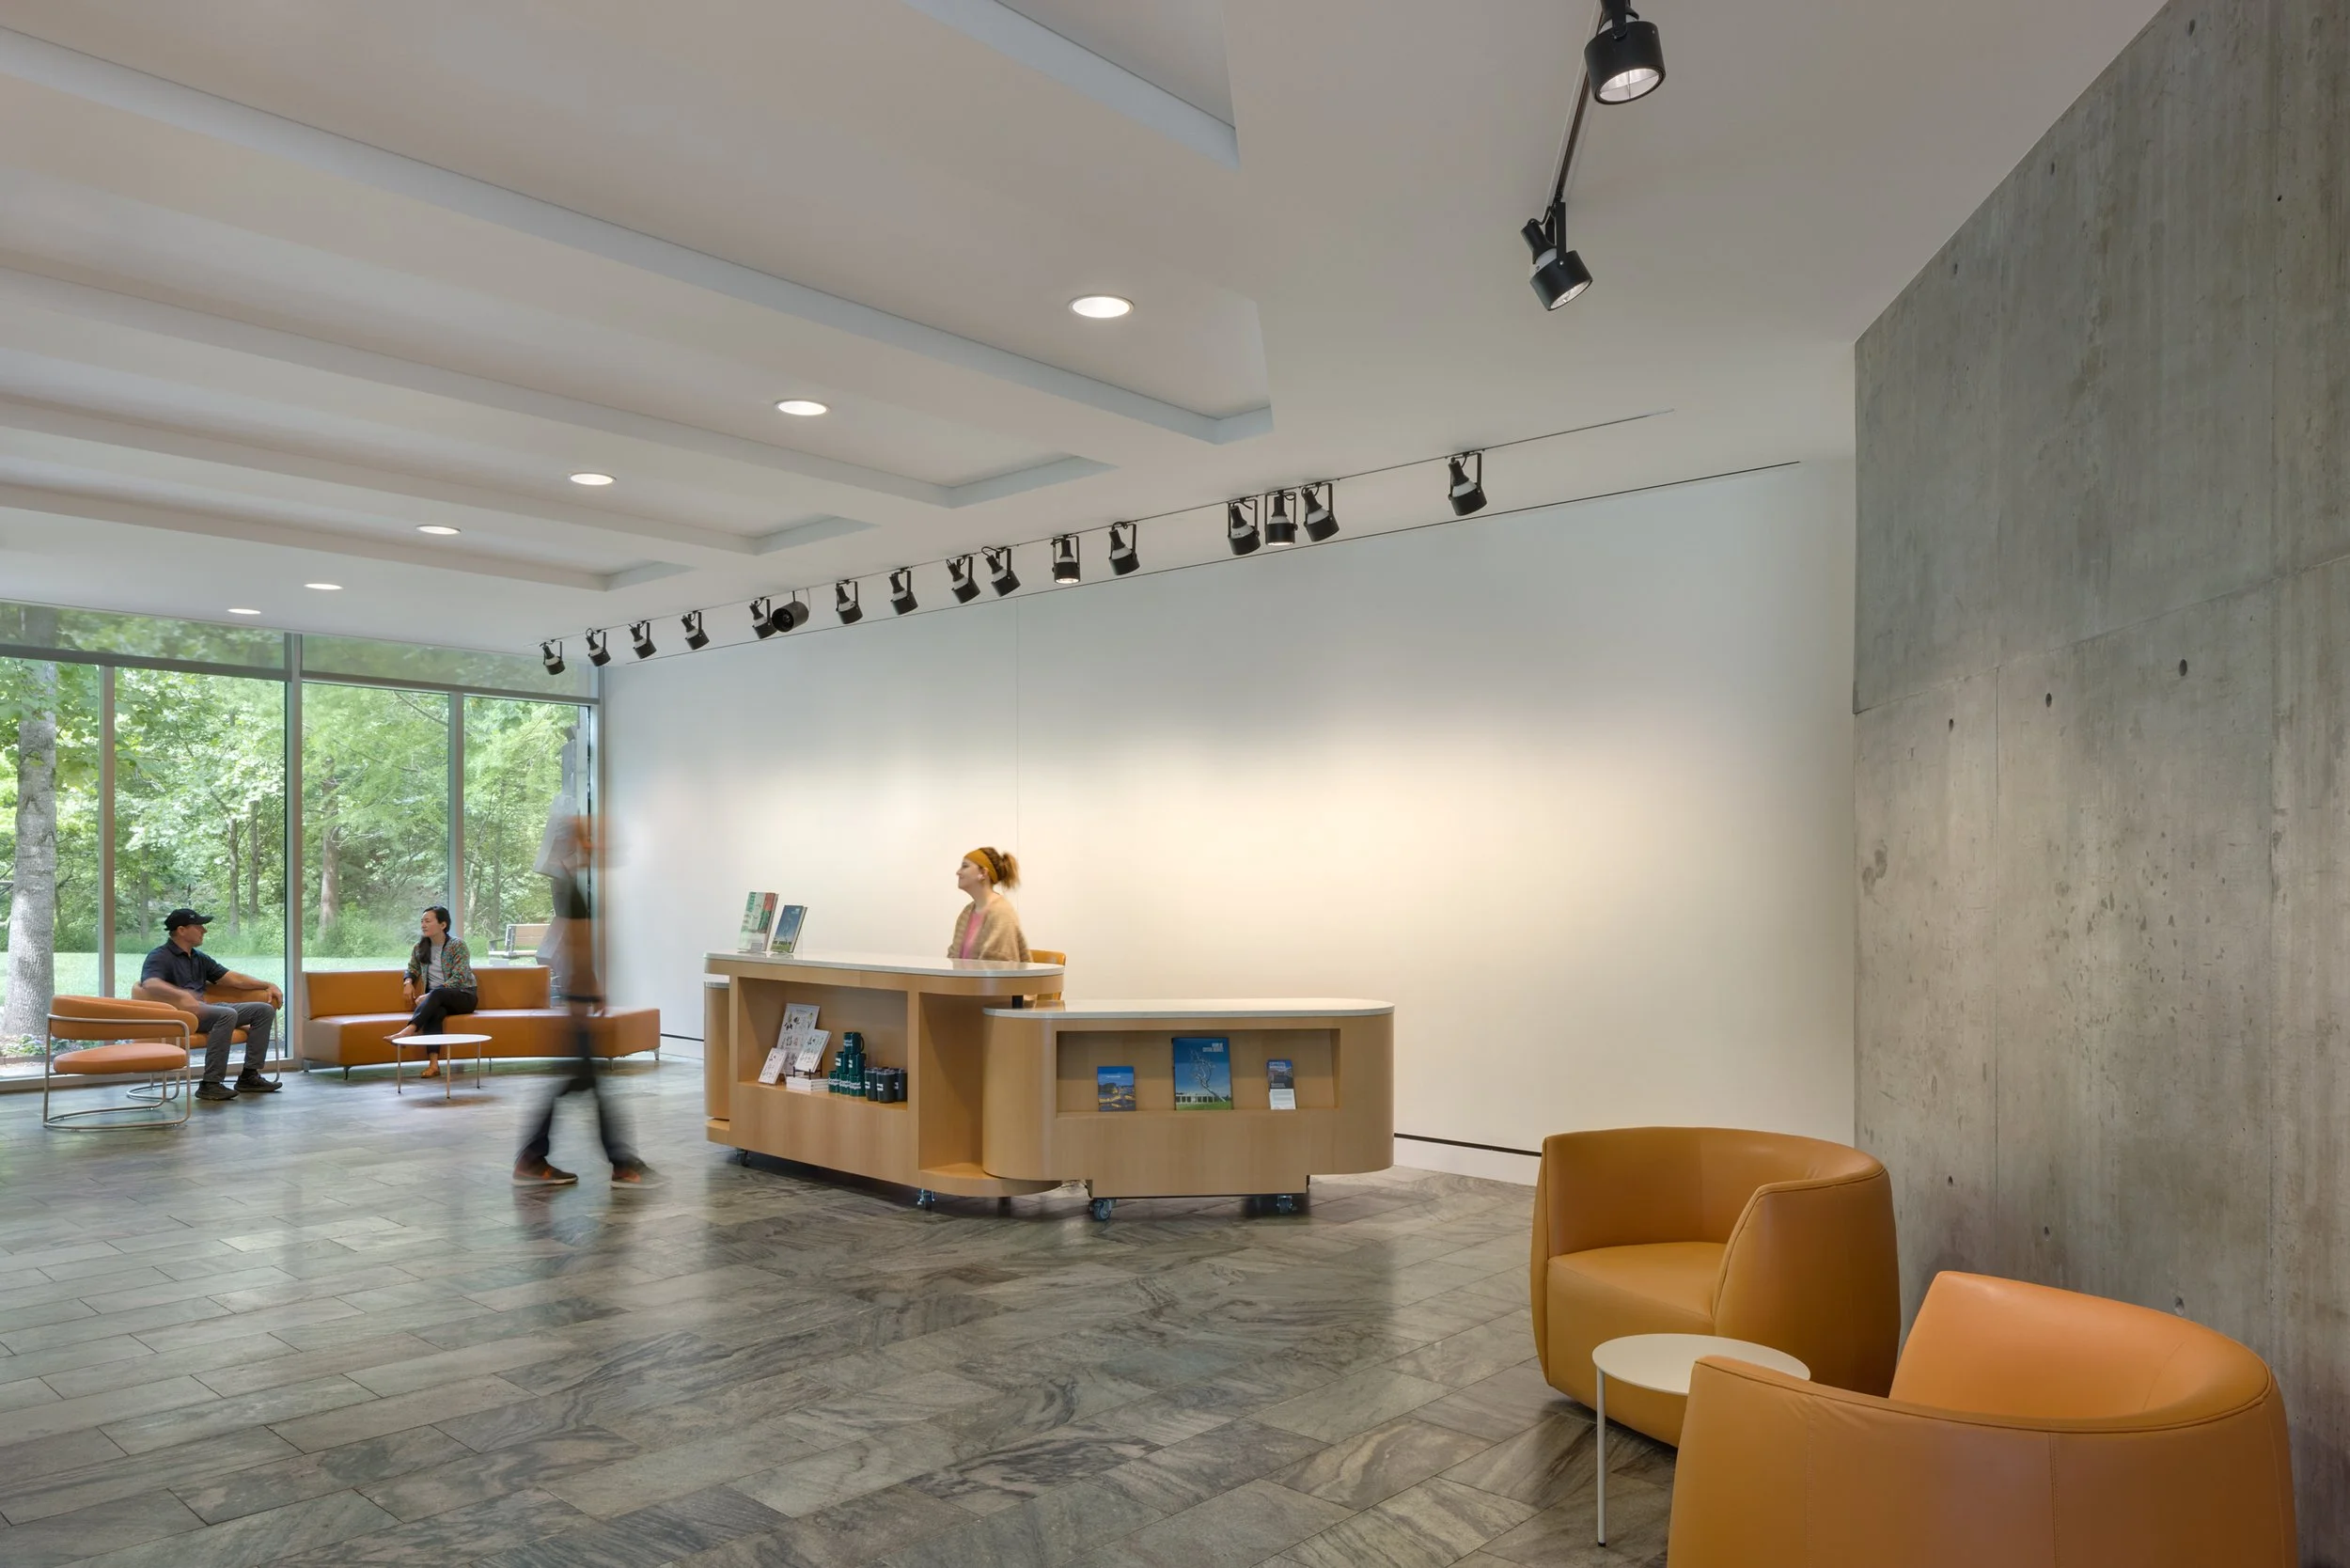
A new reception desk creates a clear first point of contact. It pivots and rolls, so it can be pushed against the wall when an event needs more floor space or used as a bar. That allows the lobby to support everything from daily museum operations to weddings and lectures in the adjacent Great Hall.
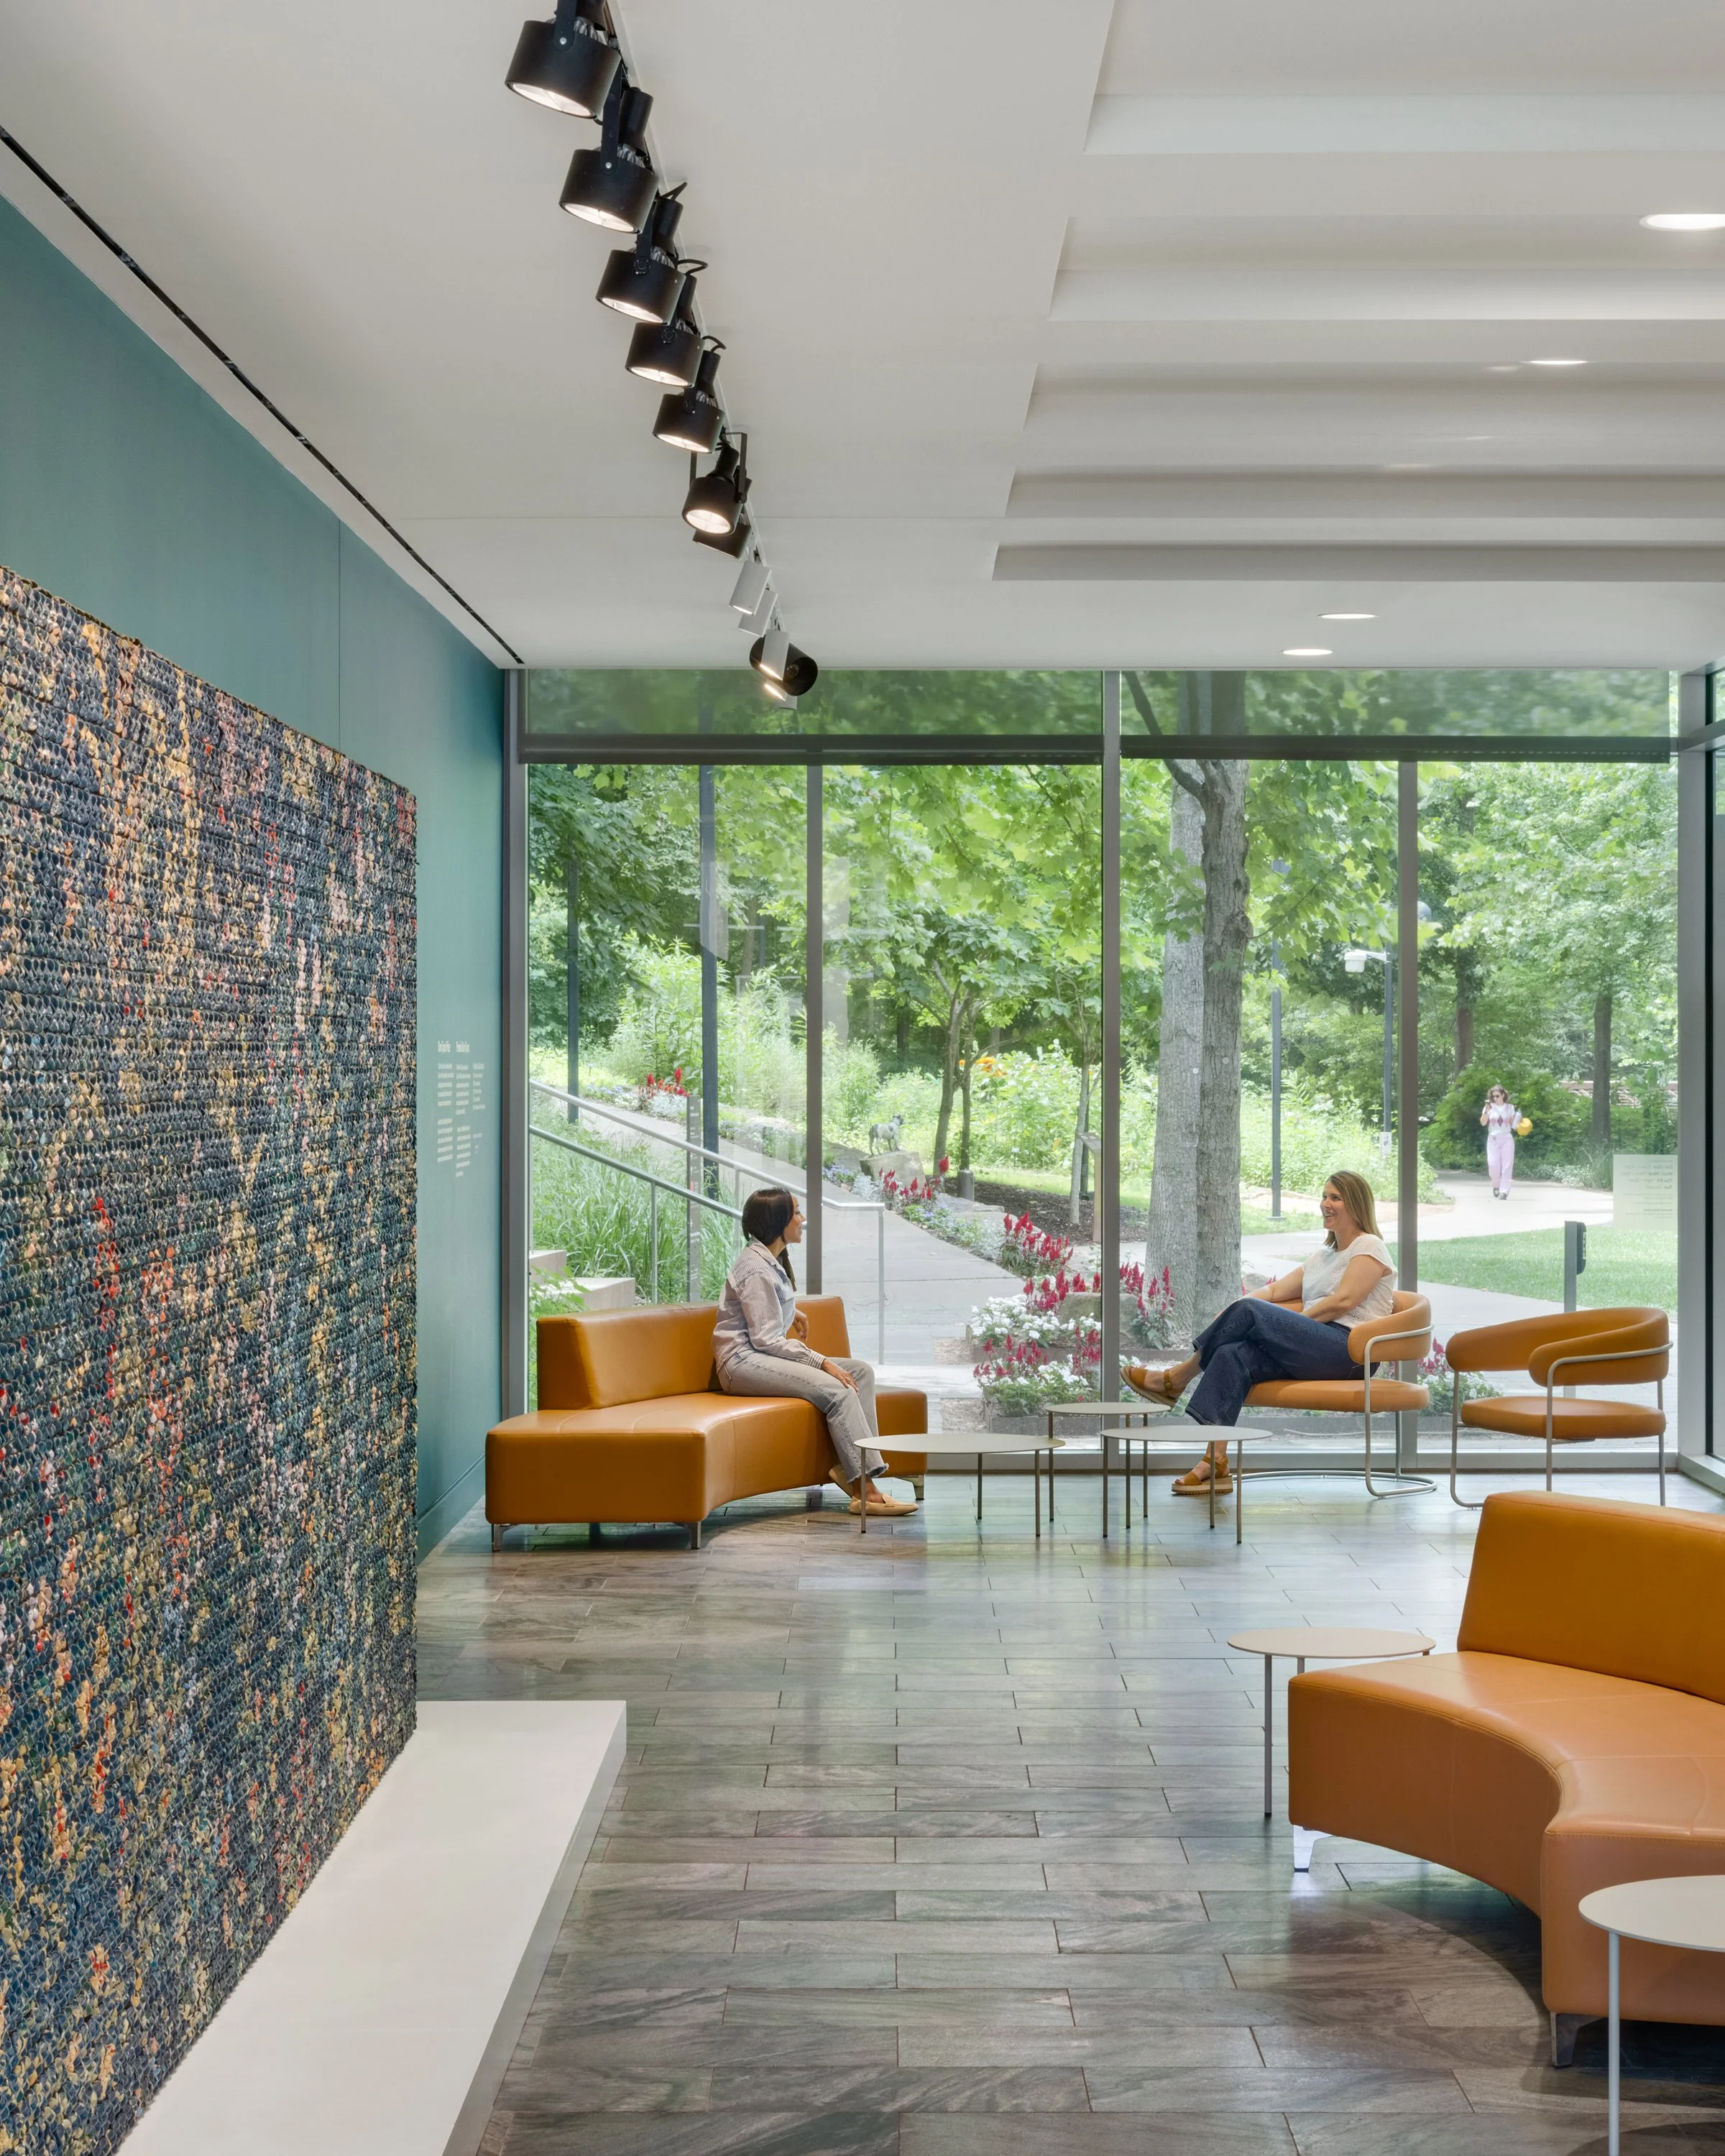
Seating along the perimeter windows offers moments of pause with views to the landscape. Relocated artwork with a floral garden pattern anchors the space and served as the starting point for selecting finishes and furnishings, extending the connection to the outdoors.
Through improved layout, lighting, and furnishings, the South Lobby balances clarity, warmth, and adaptability. It connects the museum’s interior with its outdoor exhibits and trails and reinforces the relationship between art, architecture, and nature.
Learn more about our work at Crystal Bridges.
Photography by Rafael Gamo
Before photo and diagram: Callaghan Horiuchi
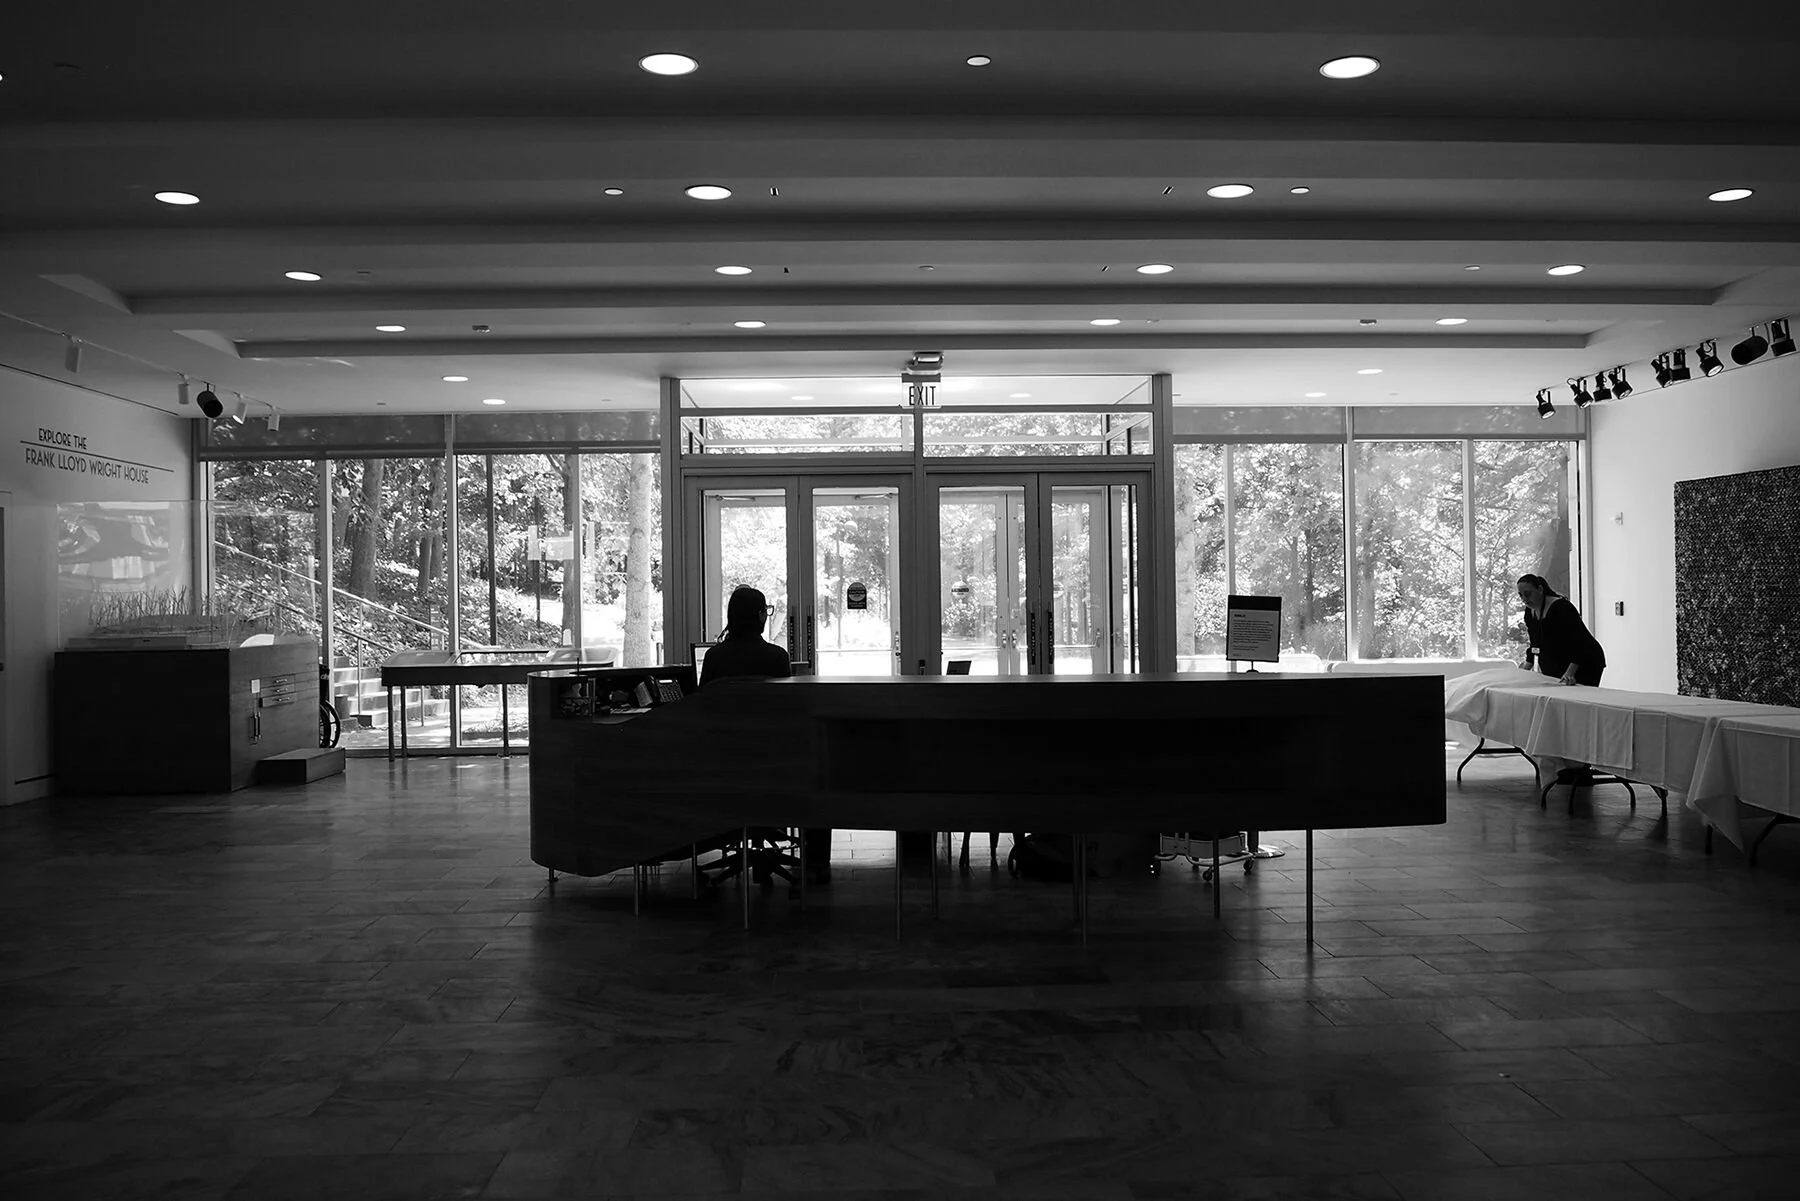
Before
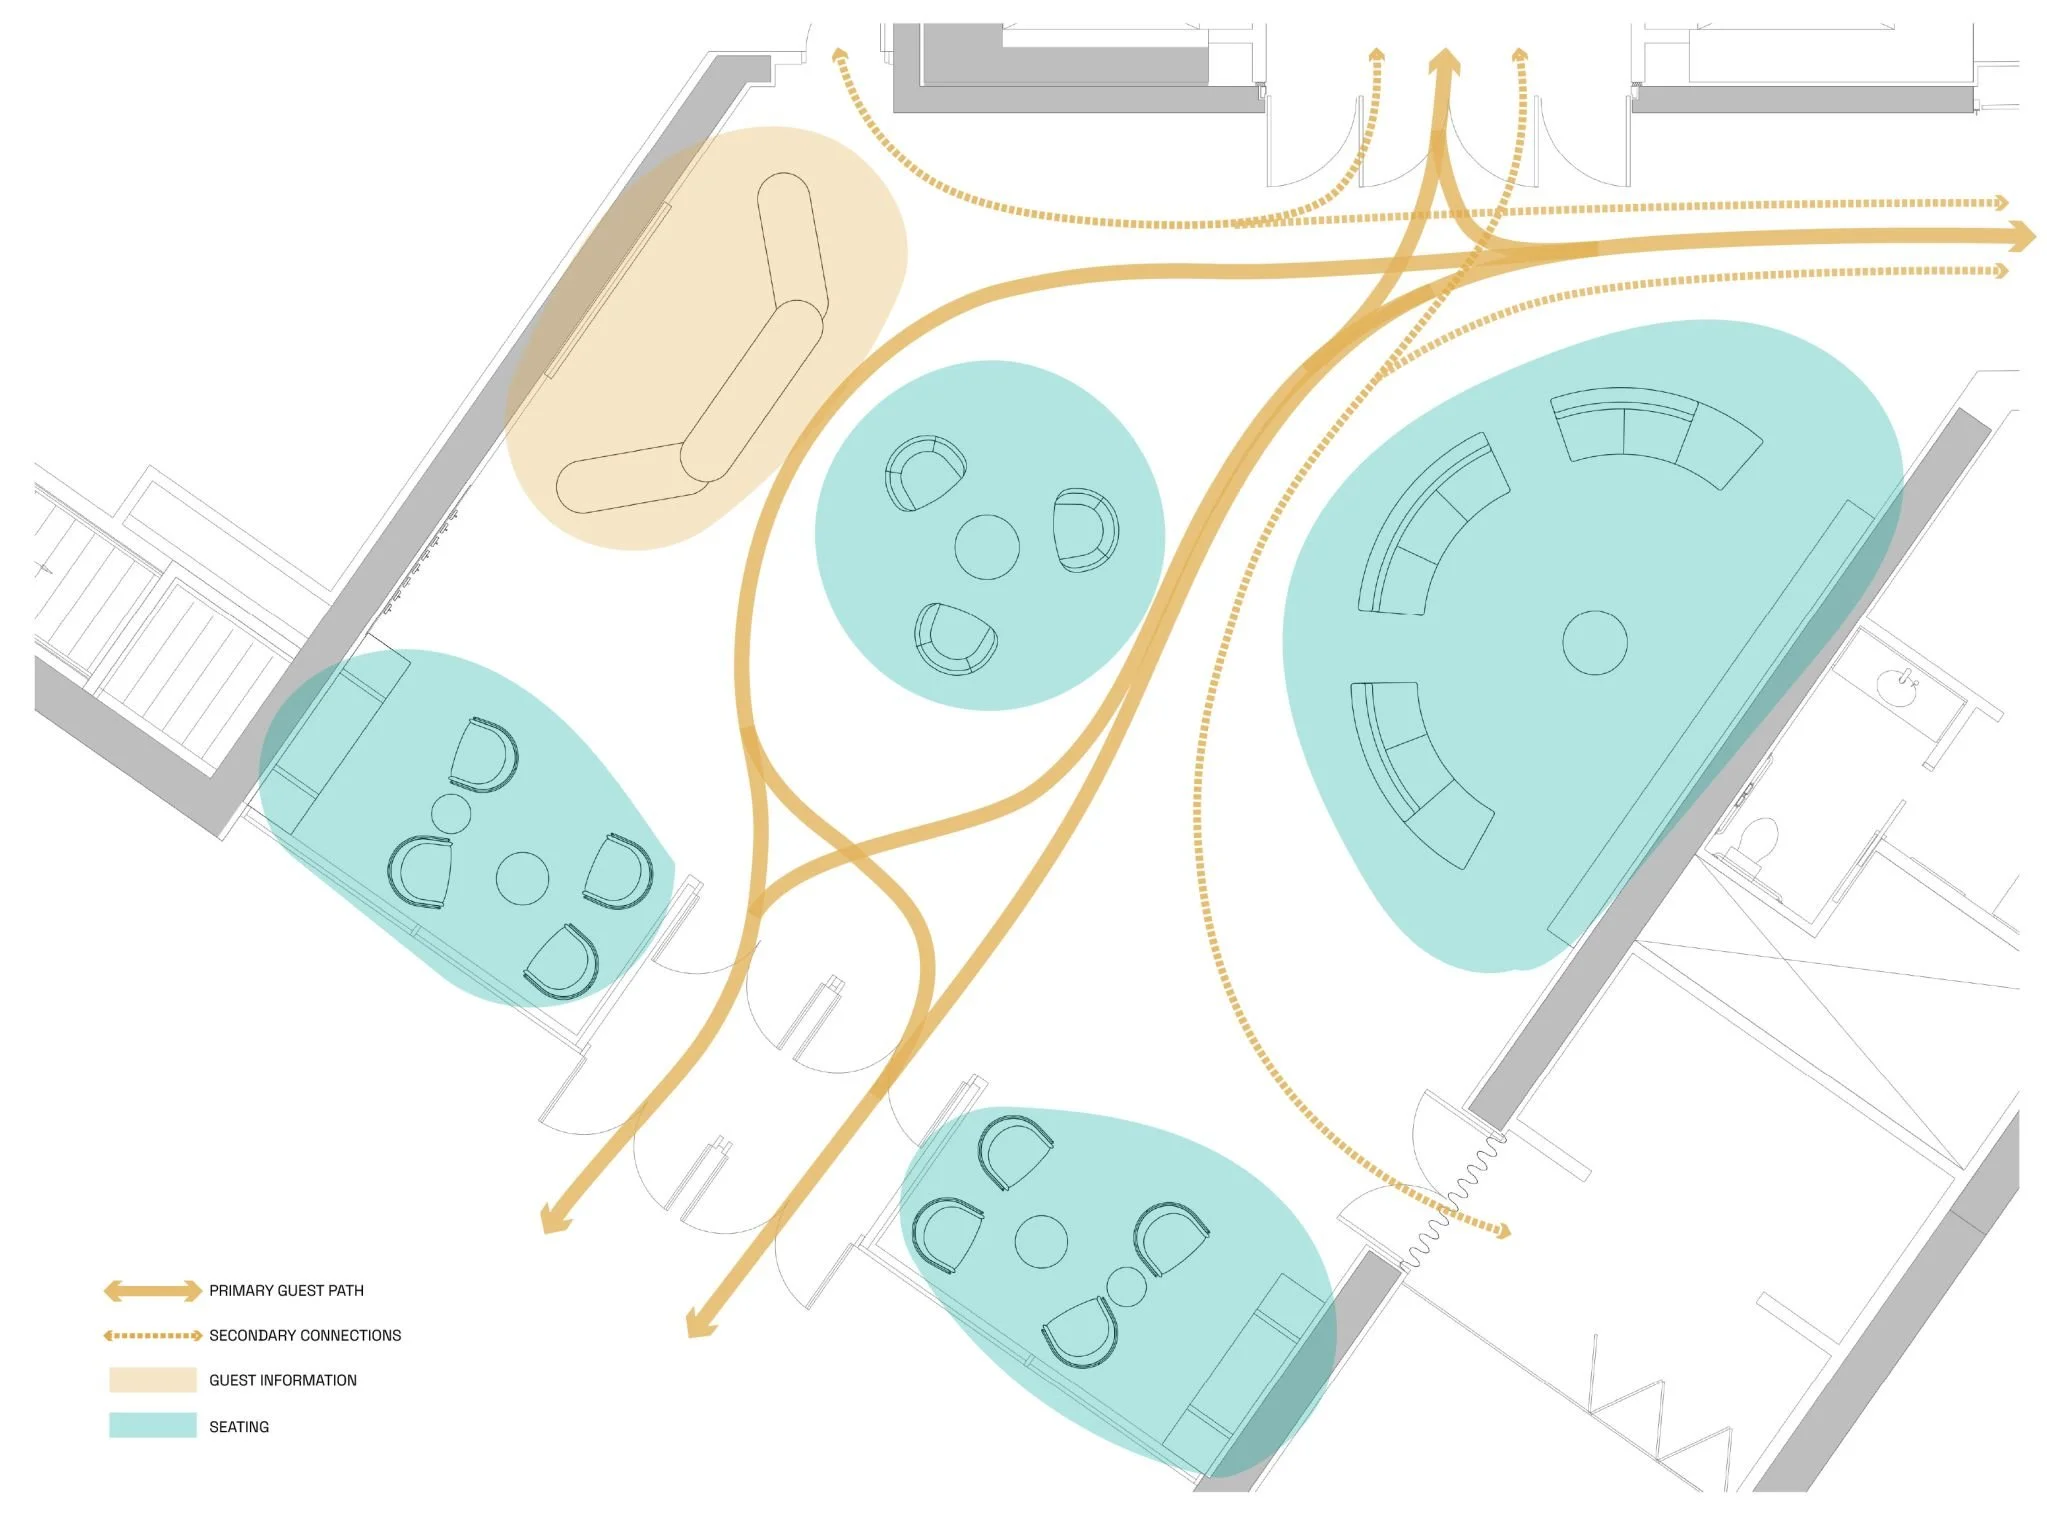
Flow diagram