One of the main challenges in designing the new visitor journey at Crystal Bridges Museum of American Art was to provide clear directionality without relying on signage alone.
That challenge comes to focus at Decision Points, key moments throughout the museum where guests choose where to go next, which are central to how Callaghan Horiuchi designs for human gathering and movement.
One of the museum’s most active hubs sits where several key areas converge, giving visitors four possible directions. In response, we proposed using the artwork itself to draw guests toward the new L&E Hub studio spaces, supported by a custom floating display wall and intuitive wayfinding. Flexible soft seating gives guests a place to pause and rest before deciding where to go next. The space supports daily guest flow, school groups, and general orientation.
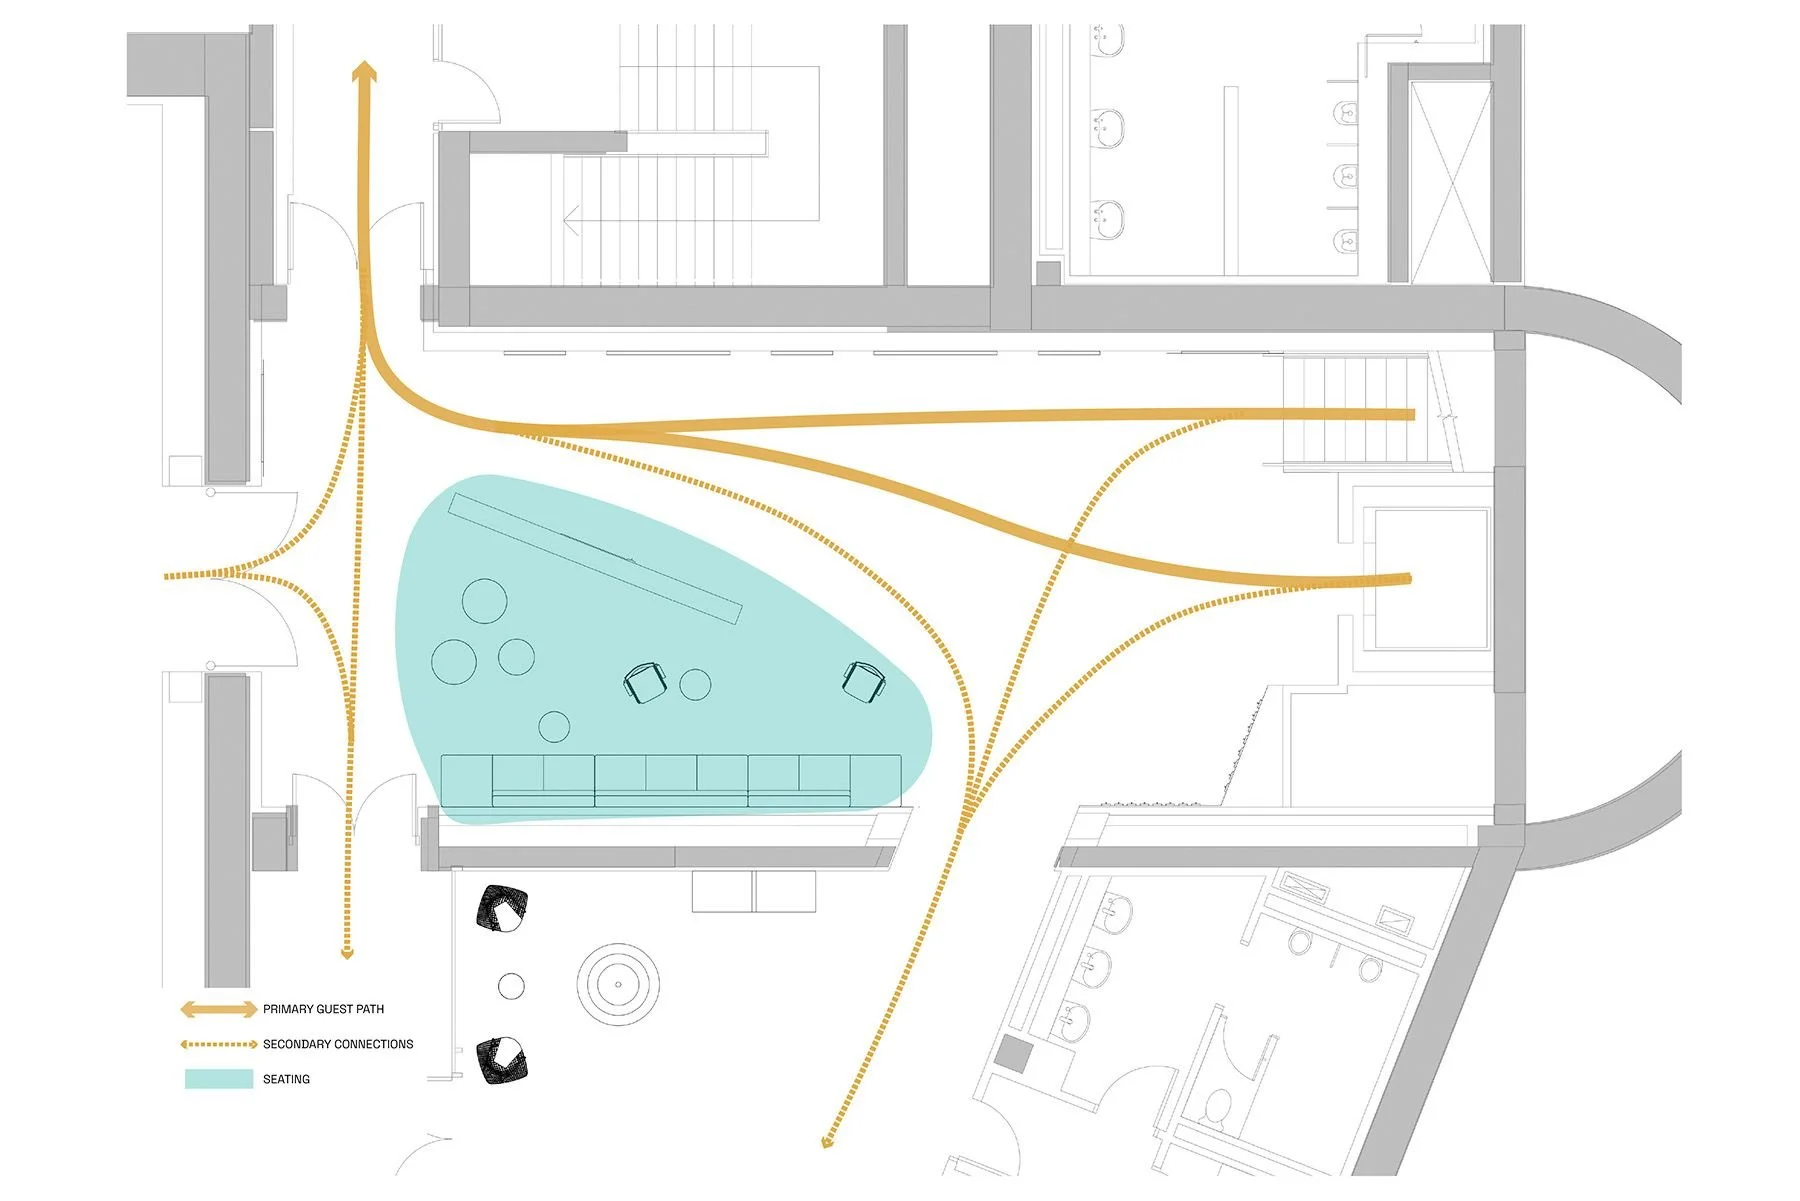
Flow diagram
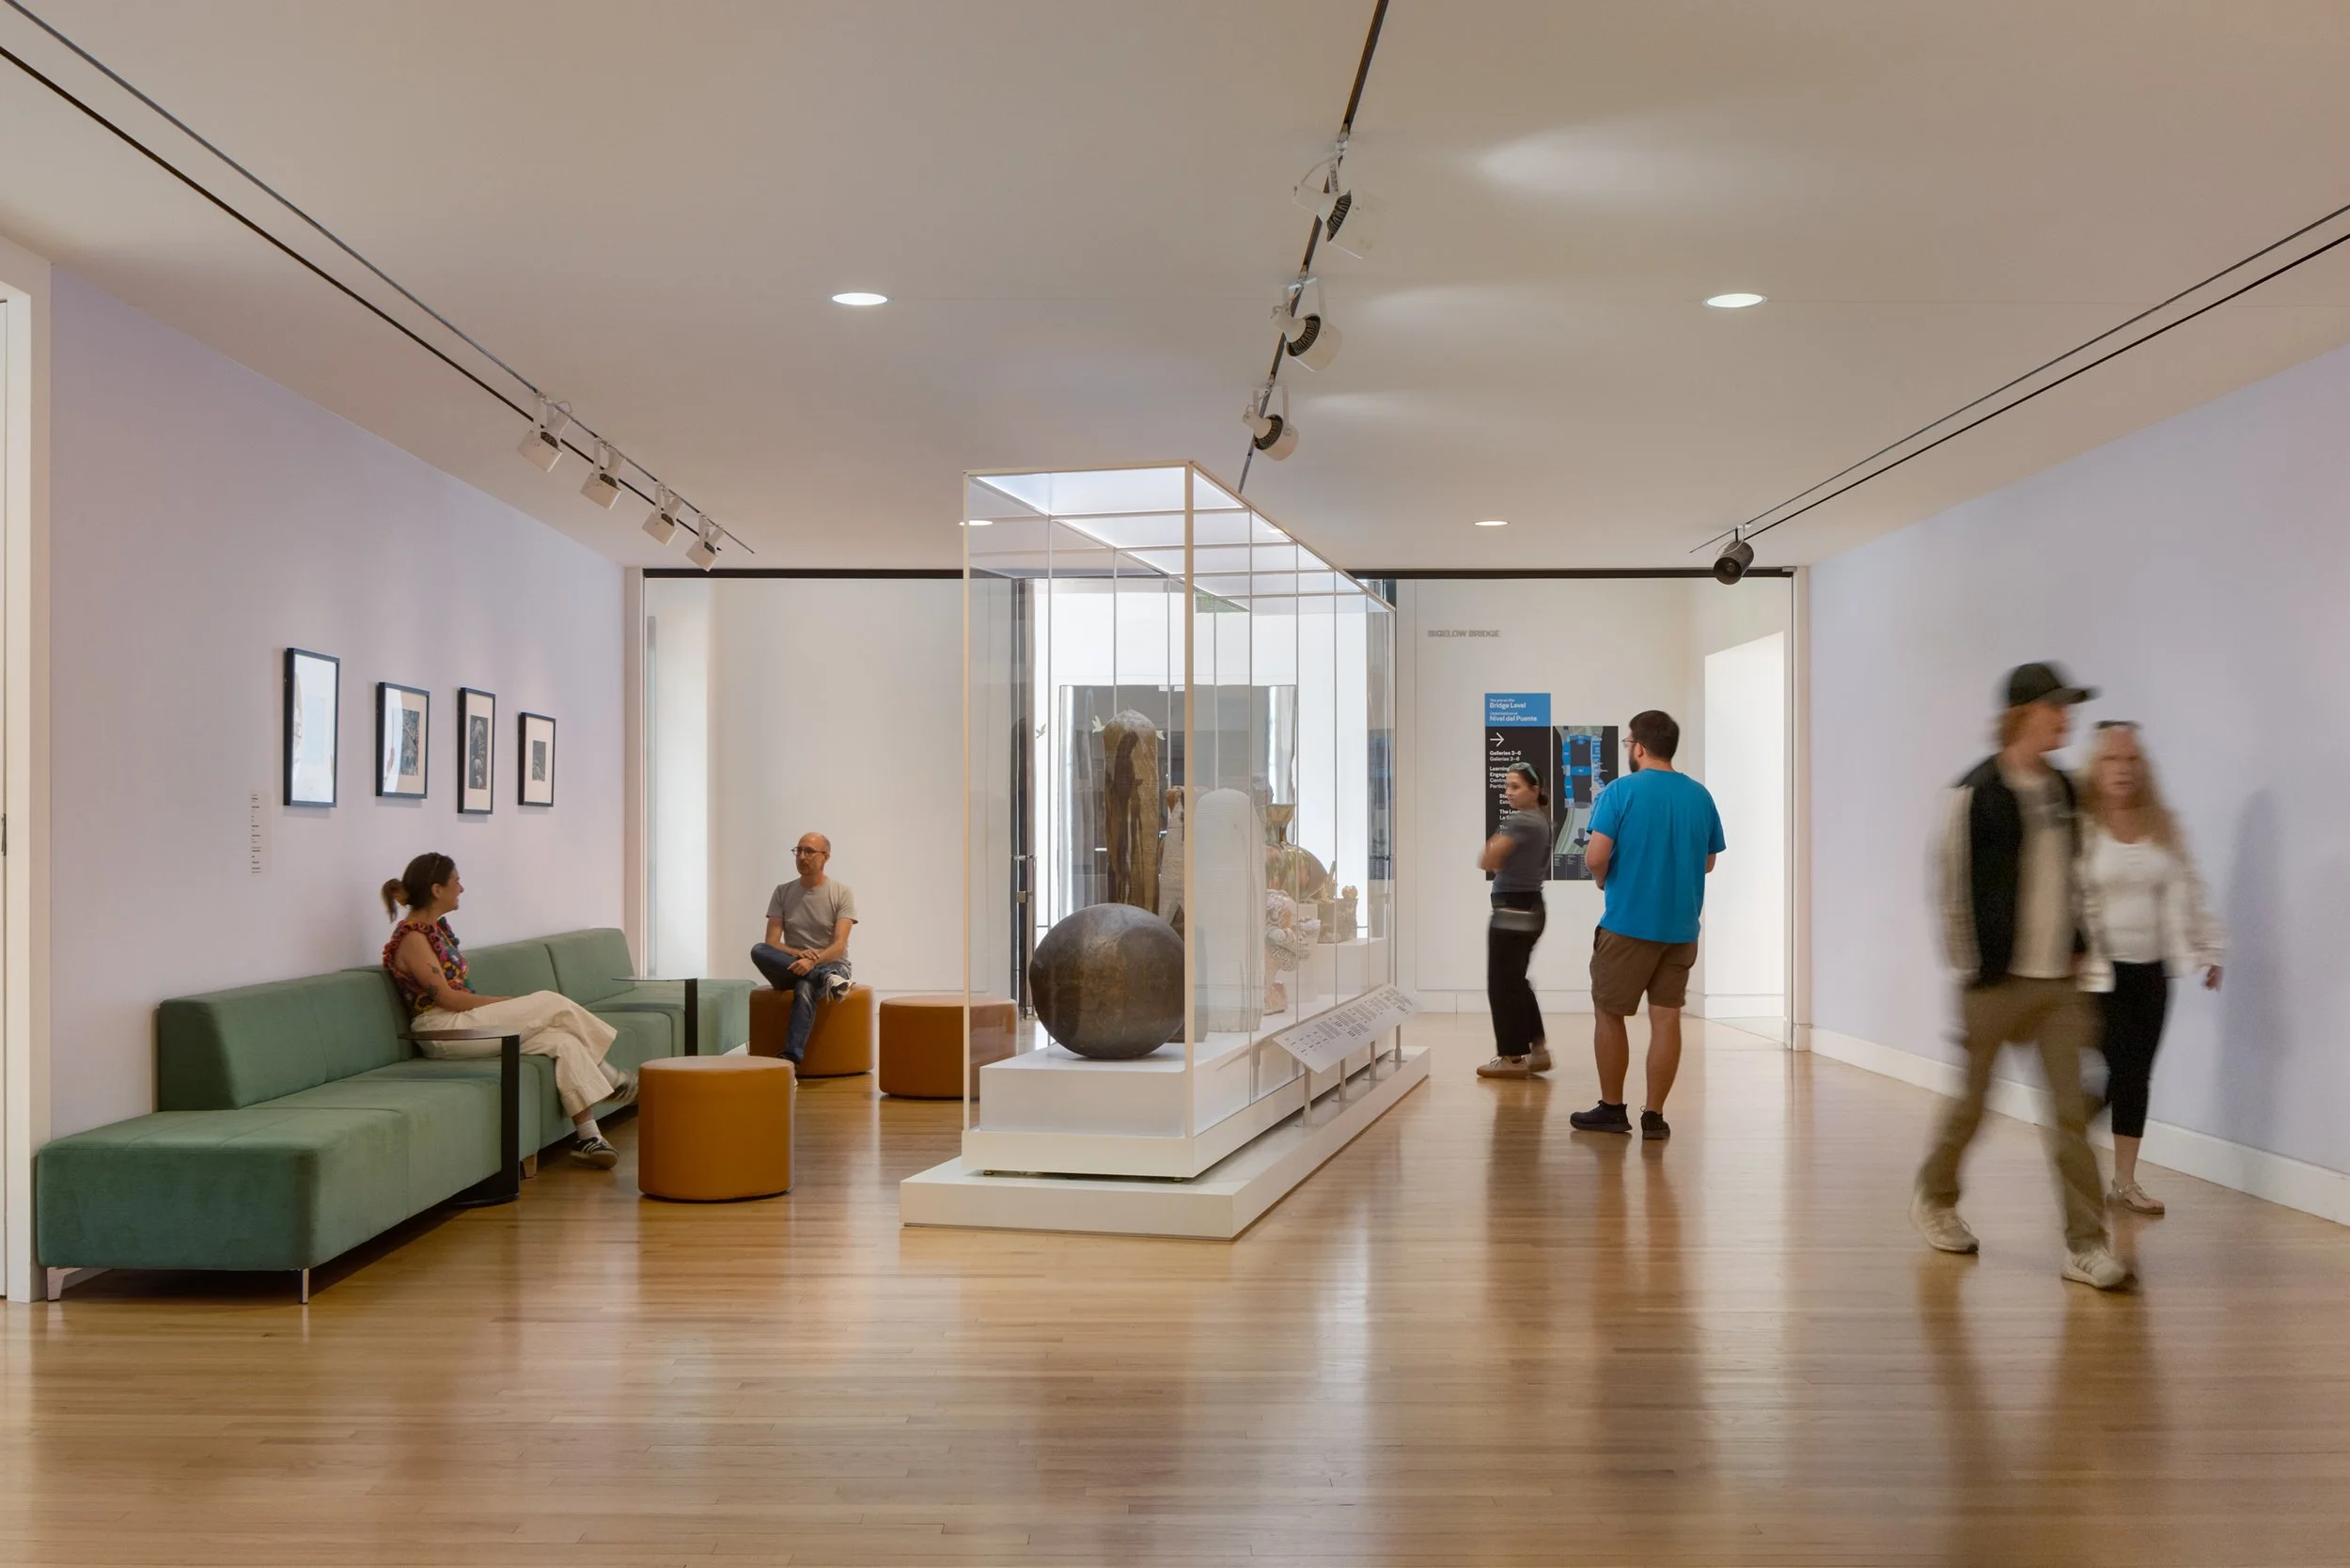
After
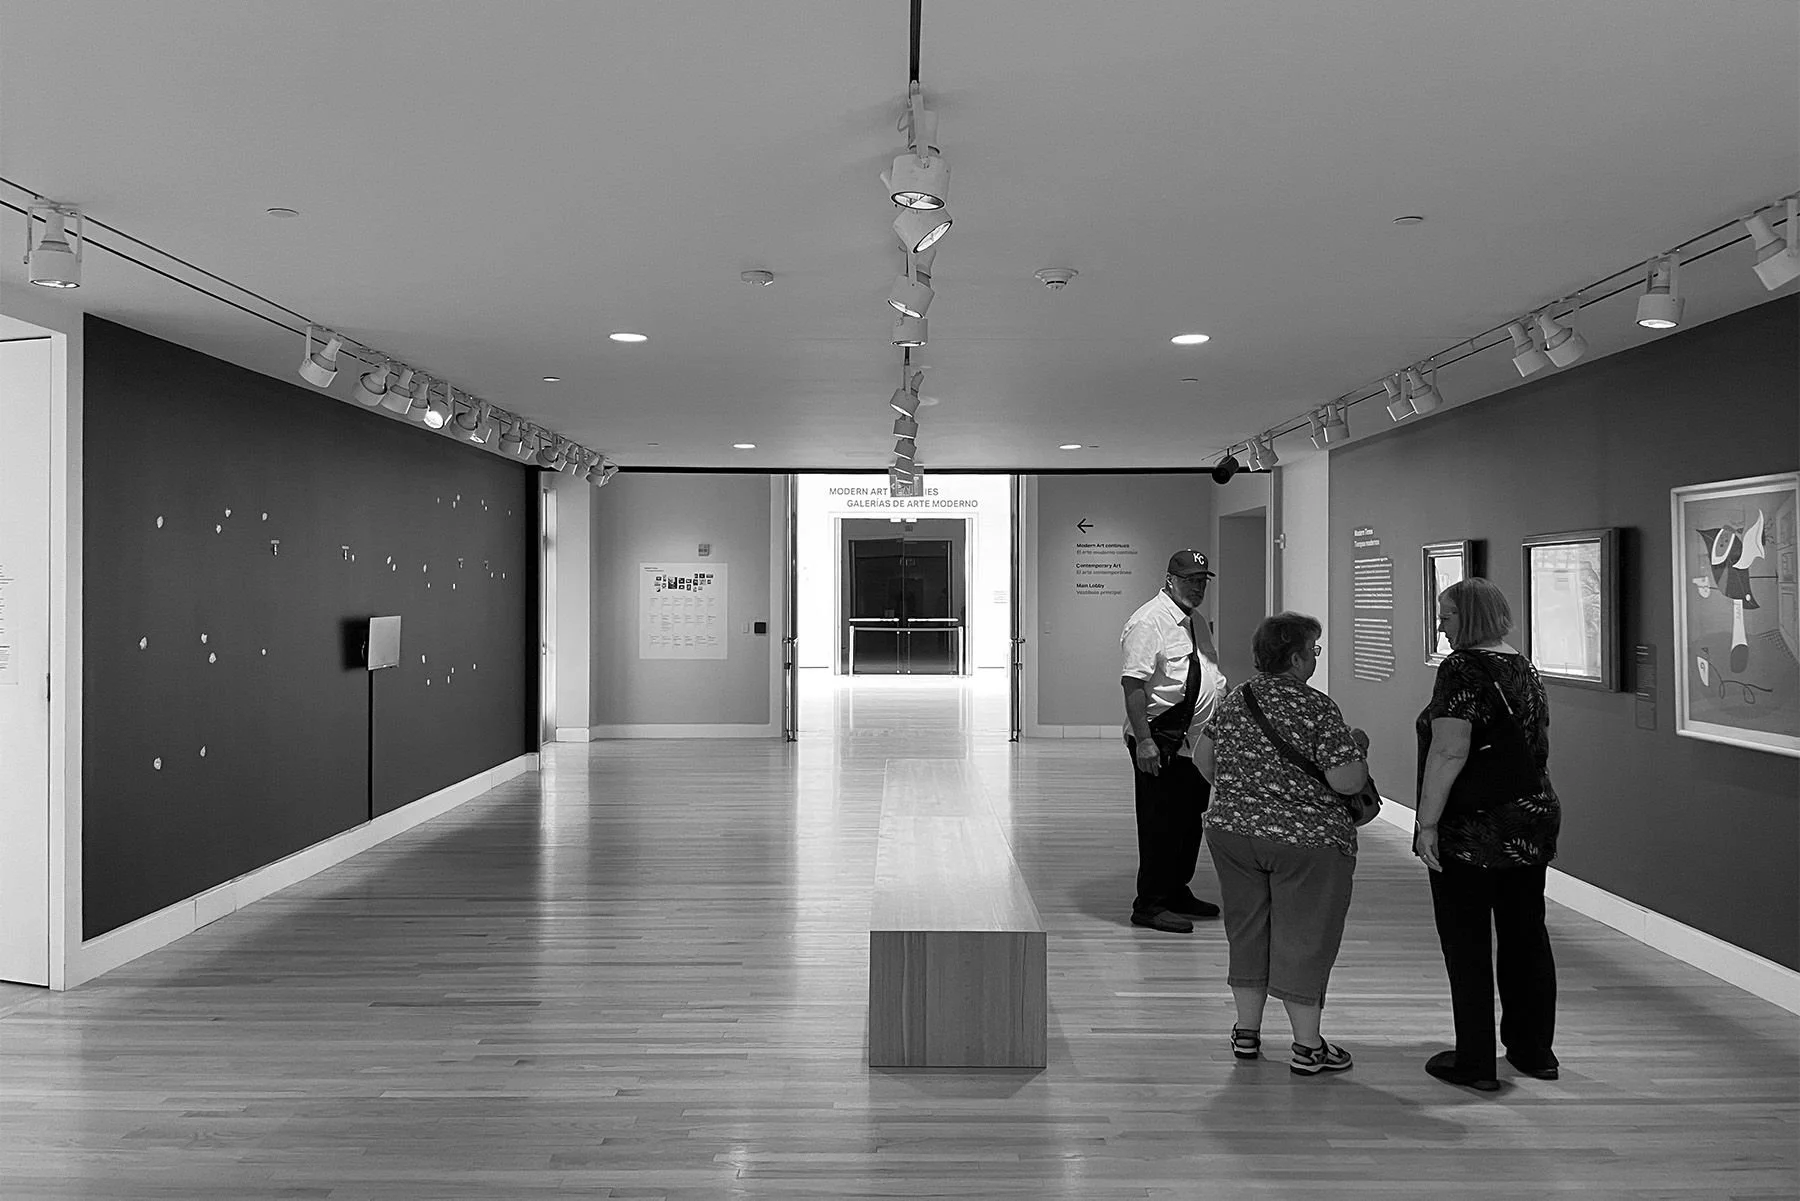
Before
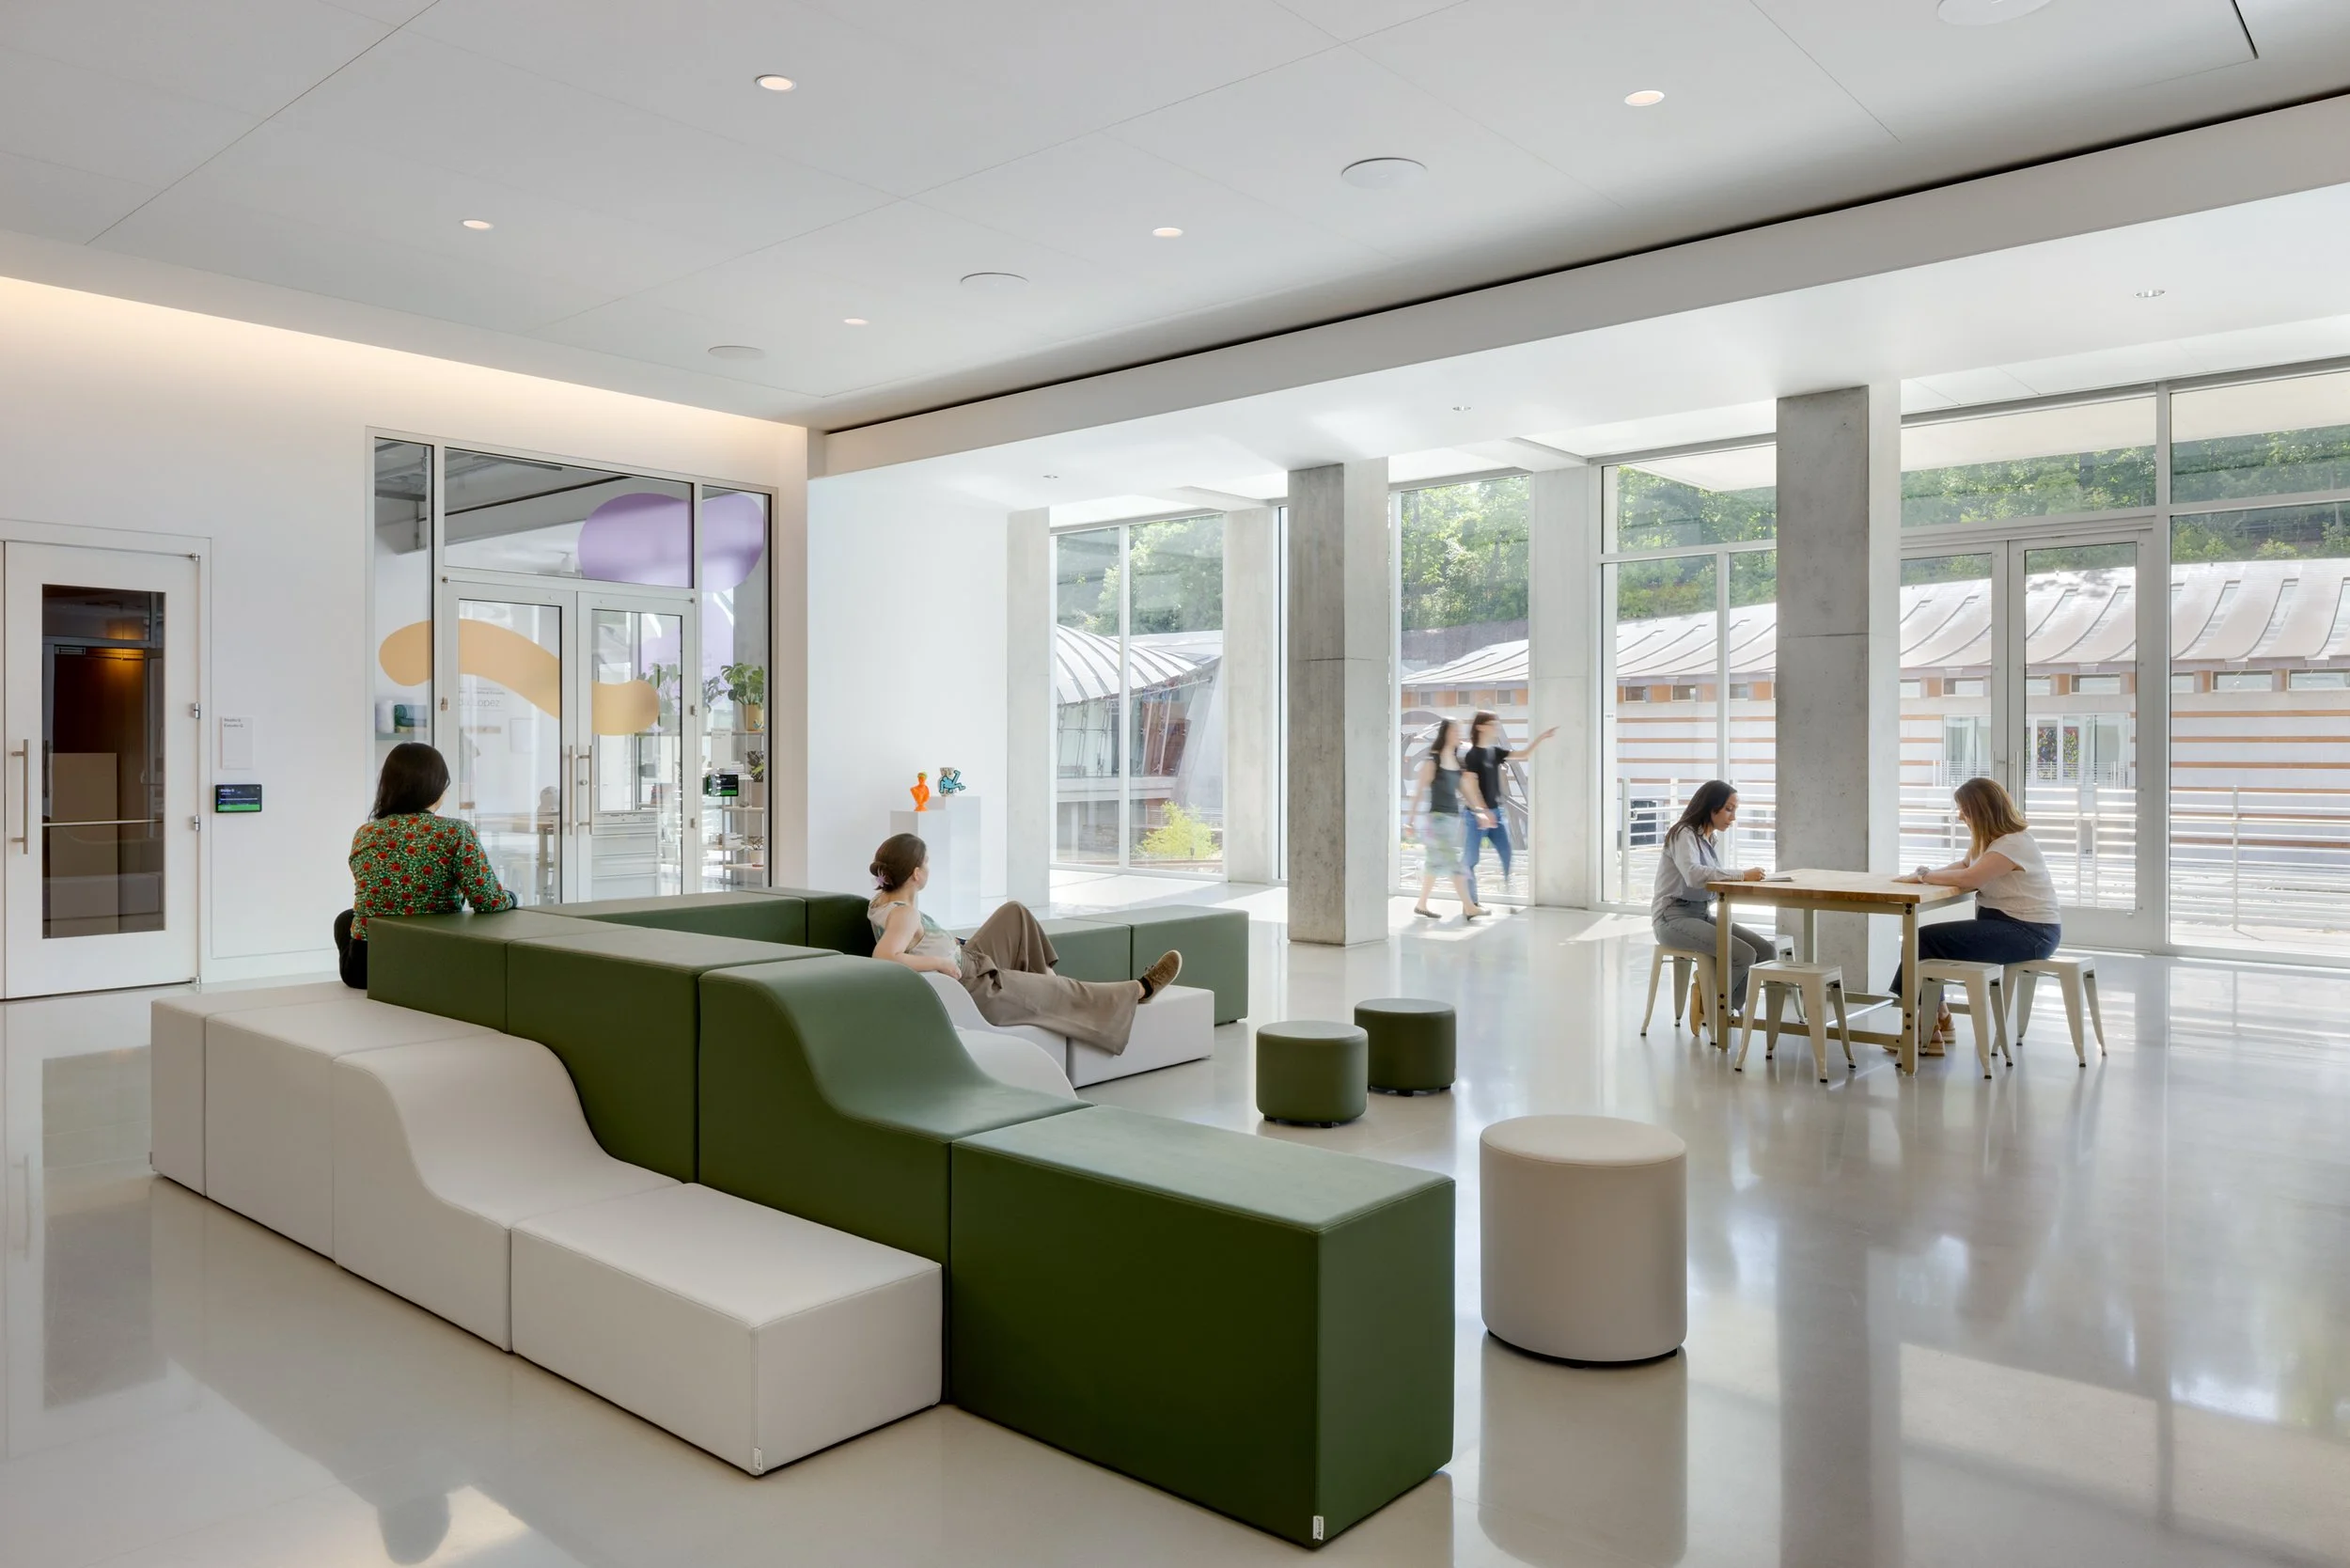
In the L&E Hub courtyard, circulation converges again. Four rooms open off the space: the clay studio, artist-in-residence, digital studio, and auditorium. Flexible, playful seating gives people a place to gather and rest, whether they are waiting, pondering, or lingering after events.
The circulation diagrams show how guests move through both spaces.
At both points, the design gives guests clarity about where to go and comfort while they decide.
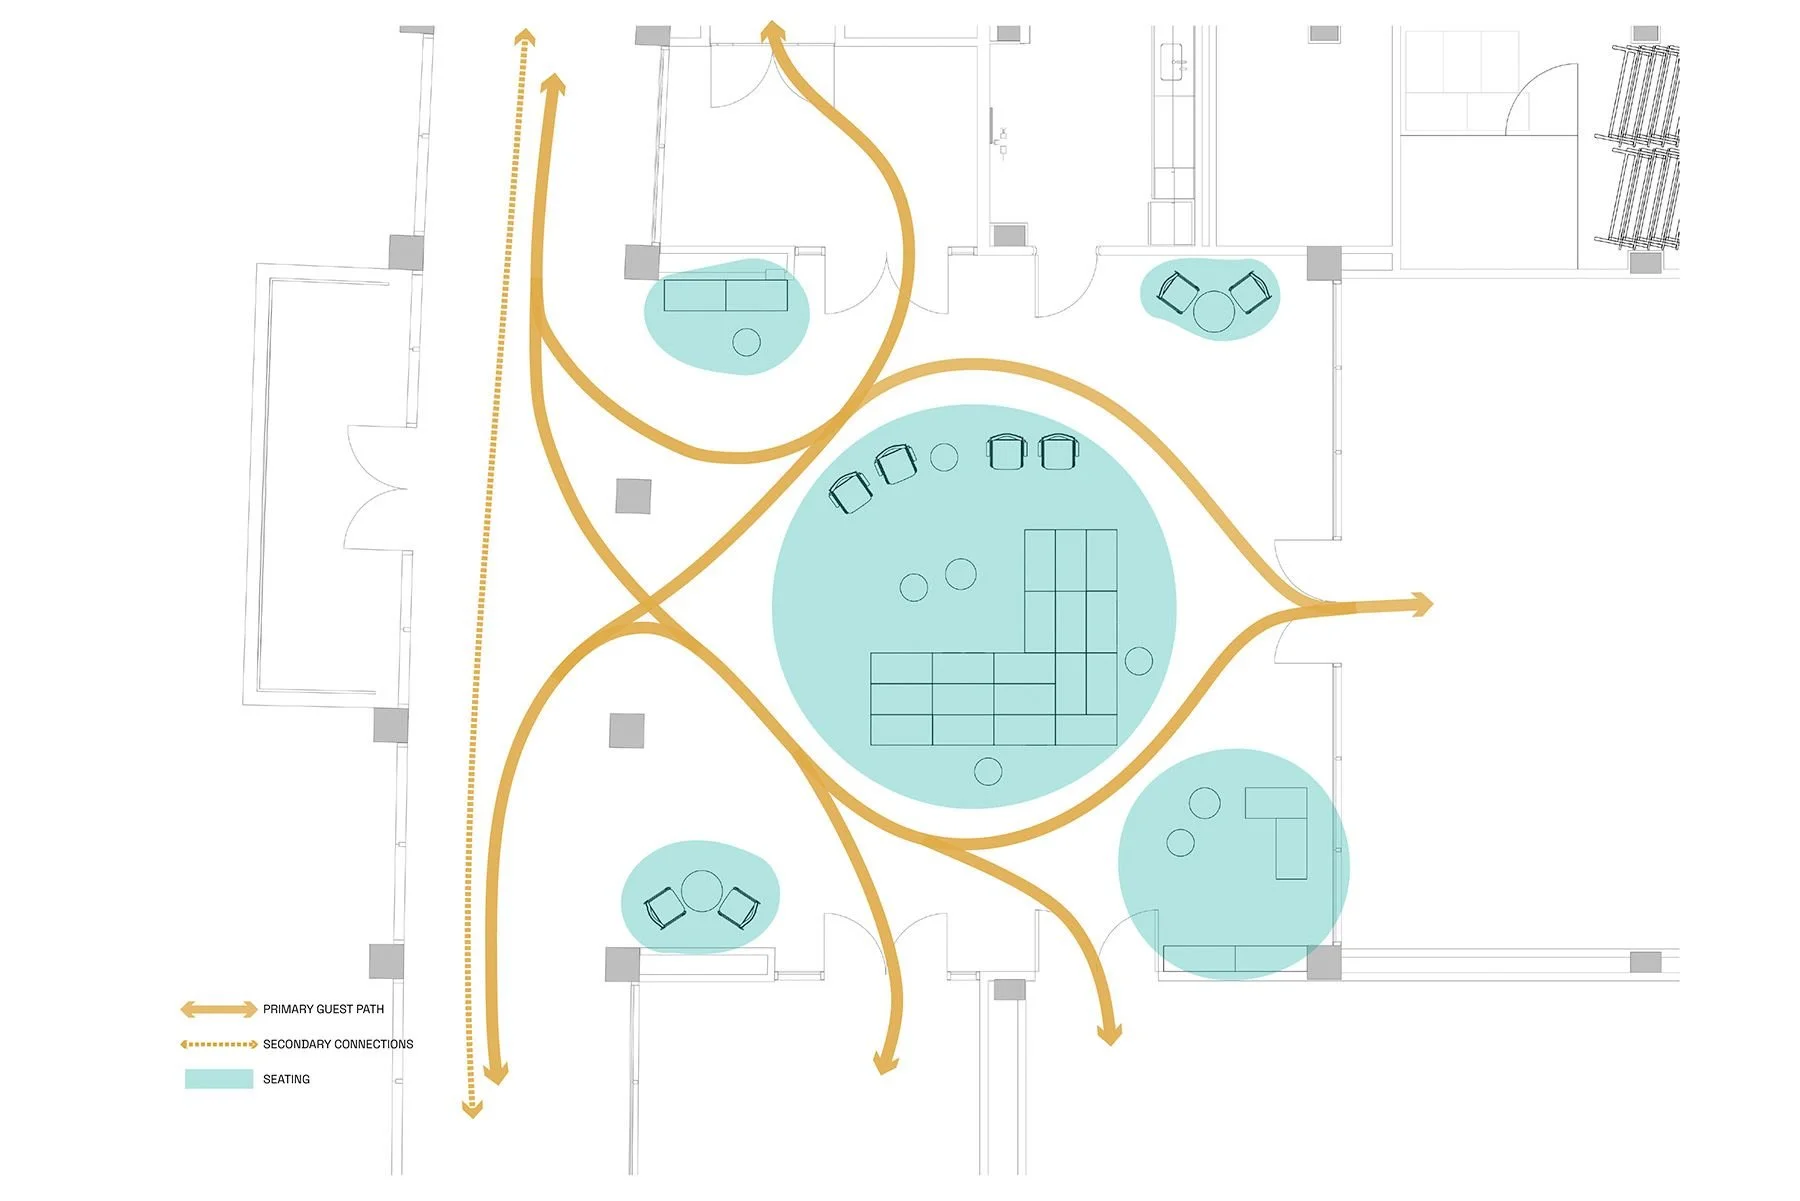
Flow diagram
Learn more about this project.
Photography by Rafael Gamo
Before photo and diagrams by Callaghan Horiuchi