Concluding our residential series, the Loft Retreat is the contemporary counterpart to the Hillside Cottage.
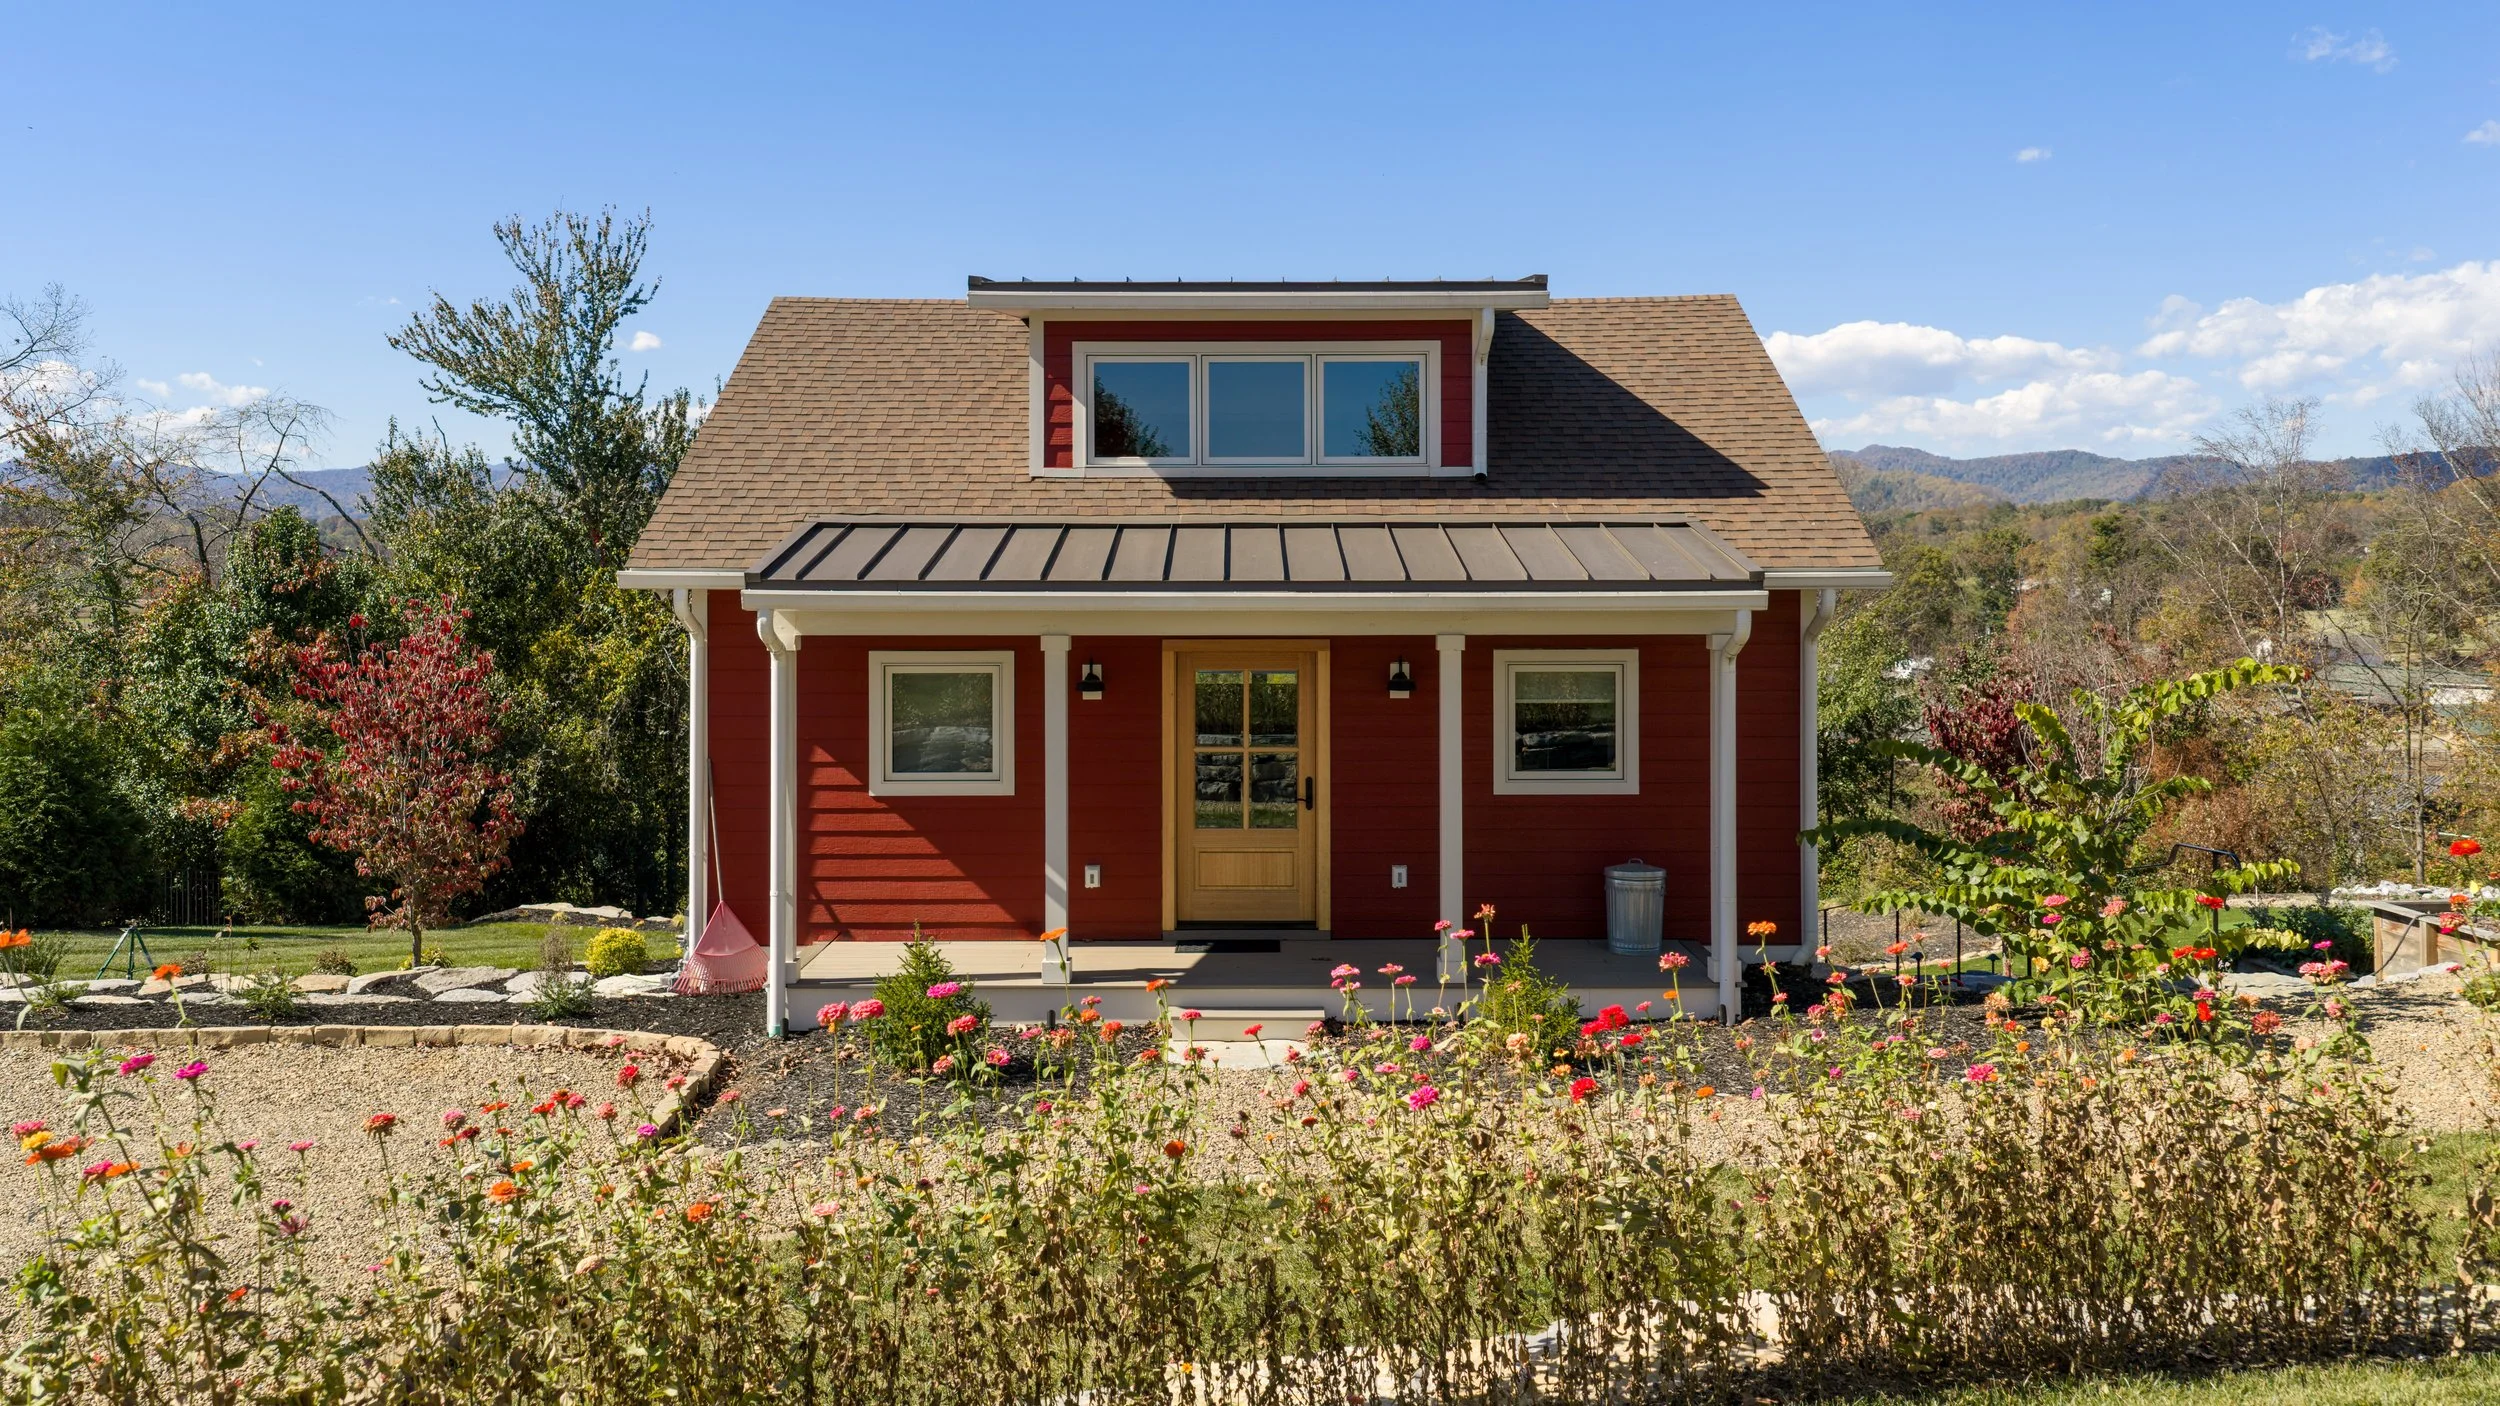
Embedded into the hillside, the Loft reads as a modest outbuilding, its gabled form and deep red siding referencing the tobacco barns of North Carolina. Inside, the architecture shifts toward a more minimal, light-filled, material-driven interior oriented toward panoramic views.
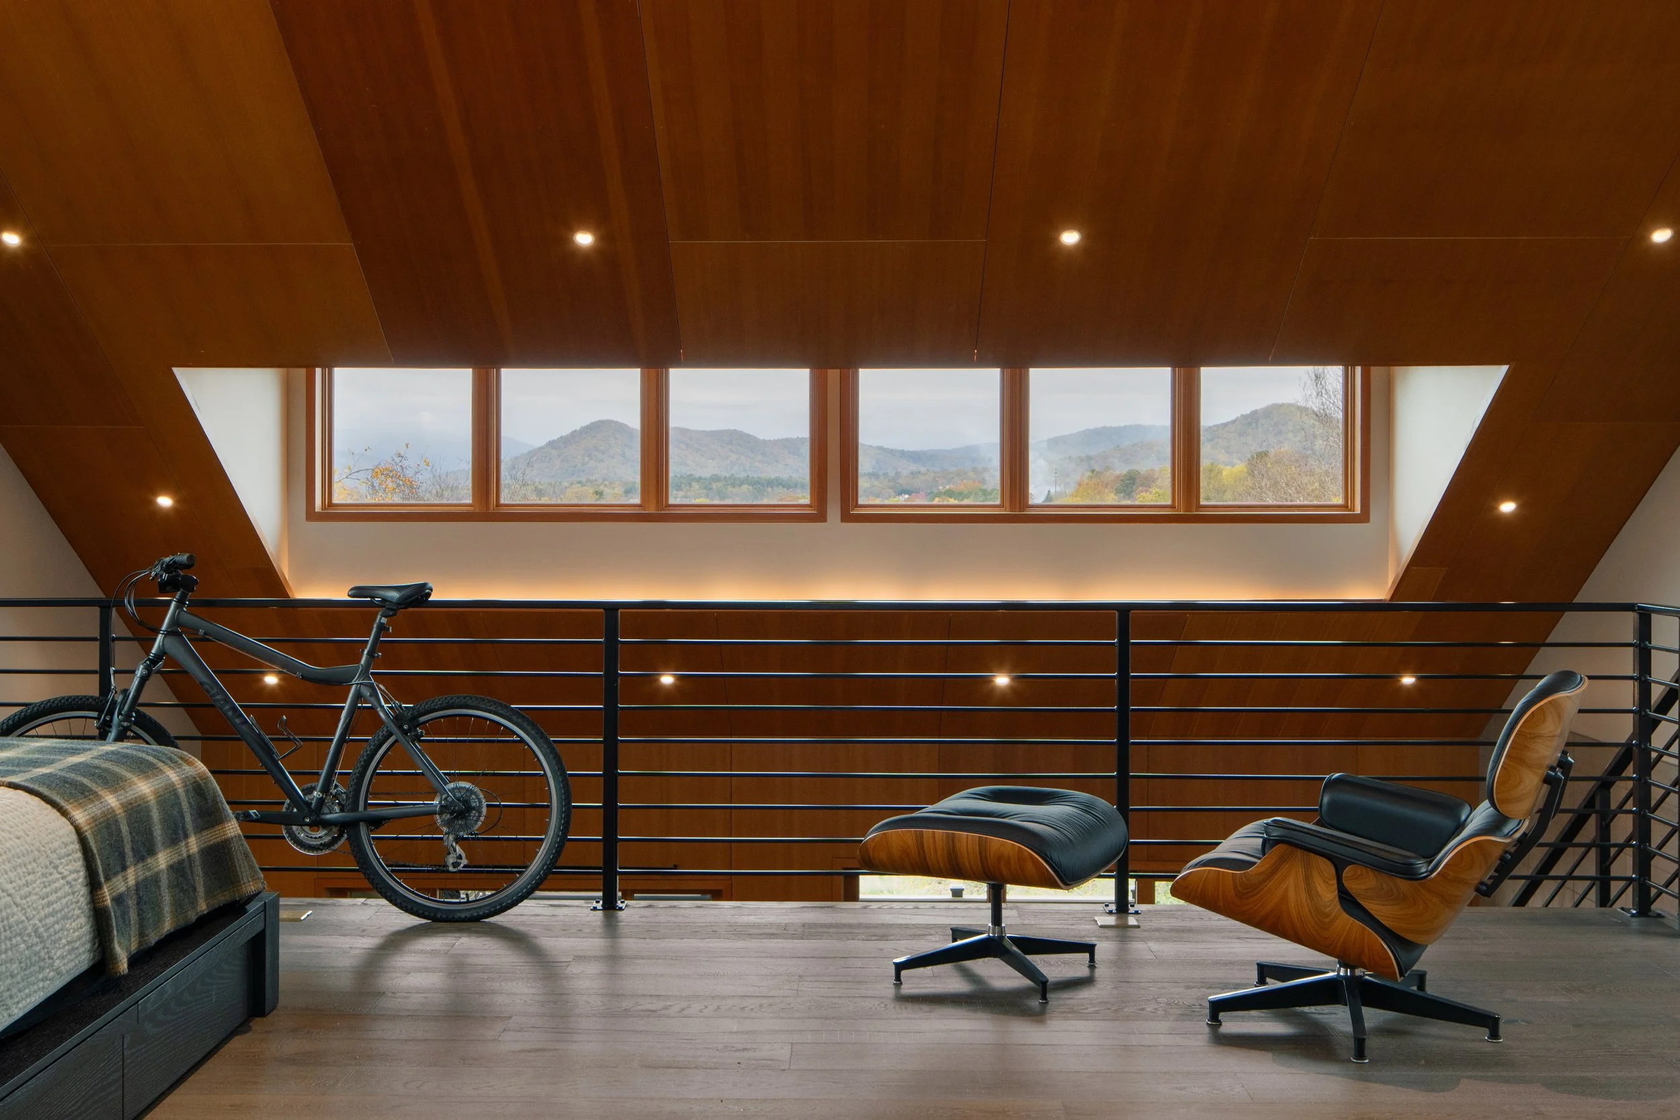
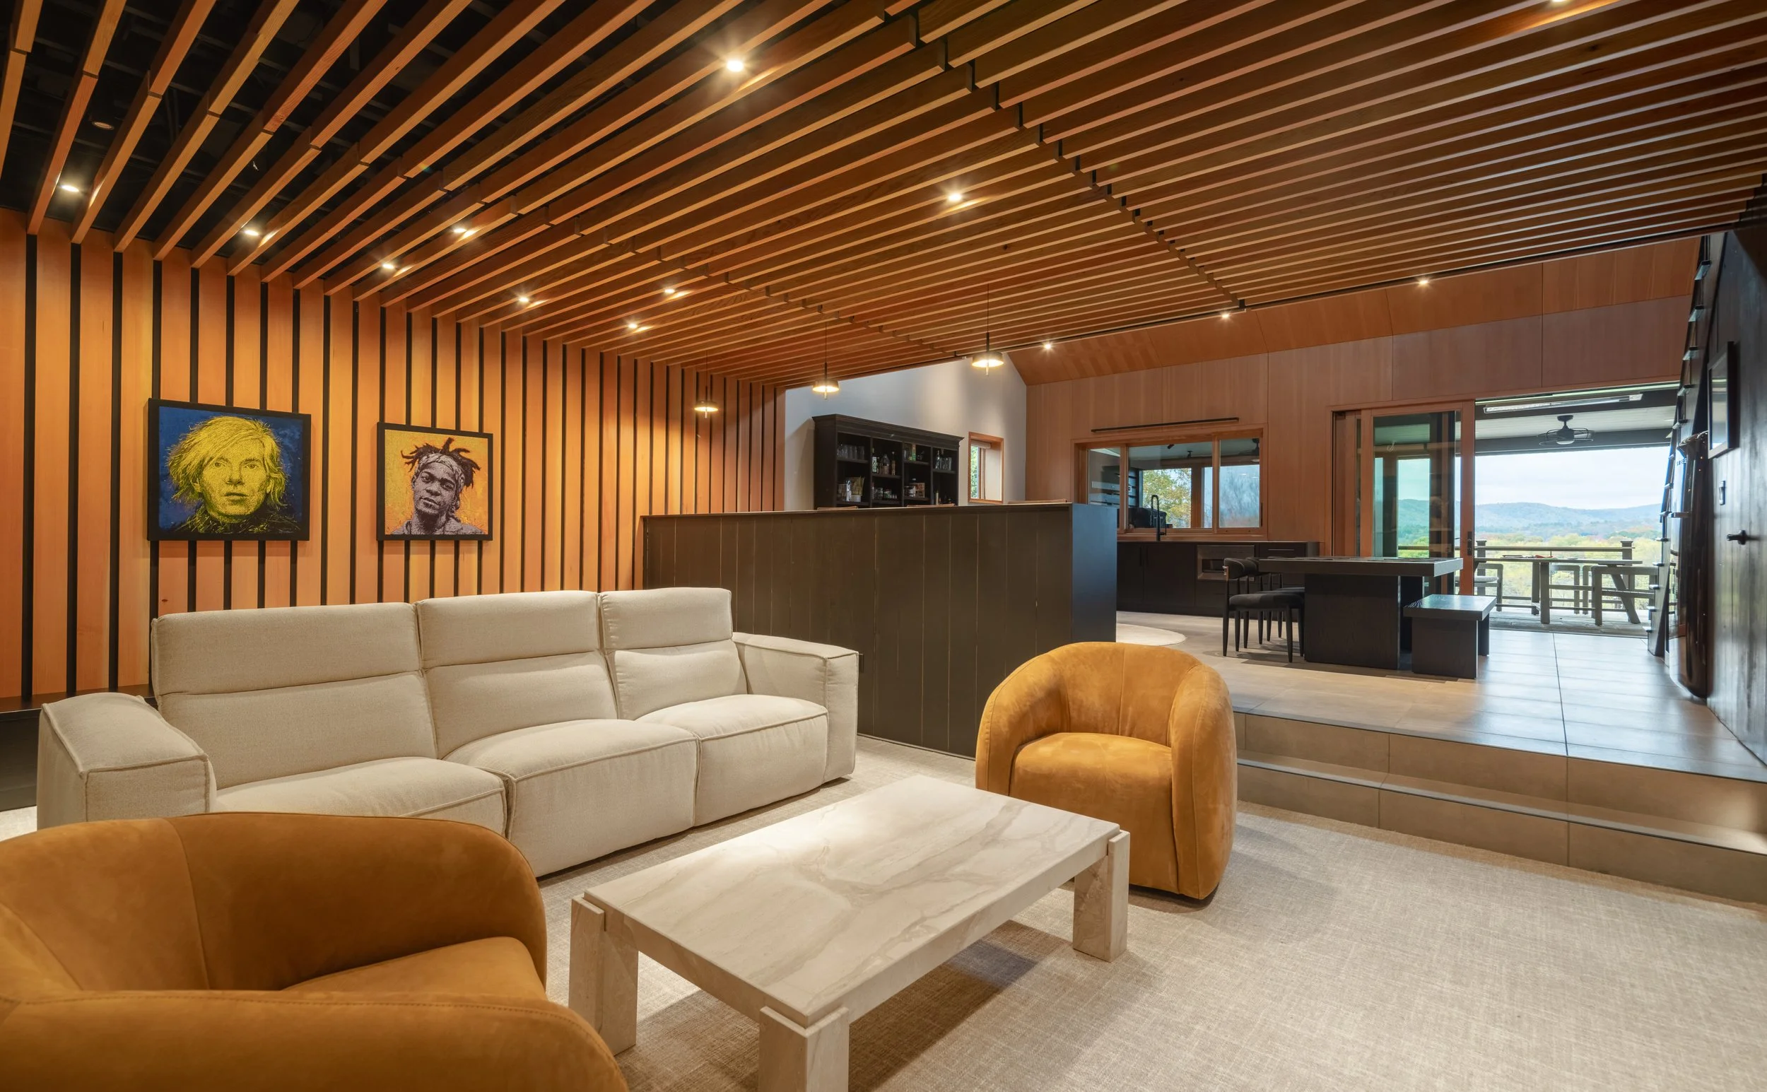
A sunken living area anchors the main level, flowing into an open kitchen and dining space designed for gathering. Above, a lofted bedroom and workspace overlook the main space, reinforcing a sense of continuity and flexibility.
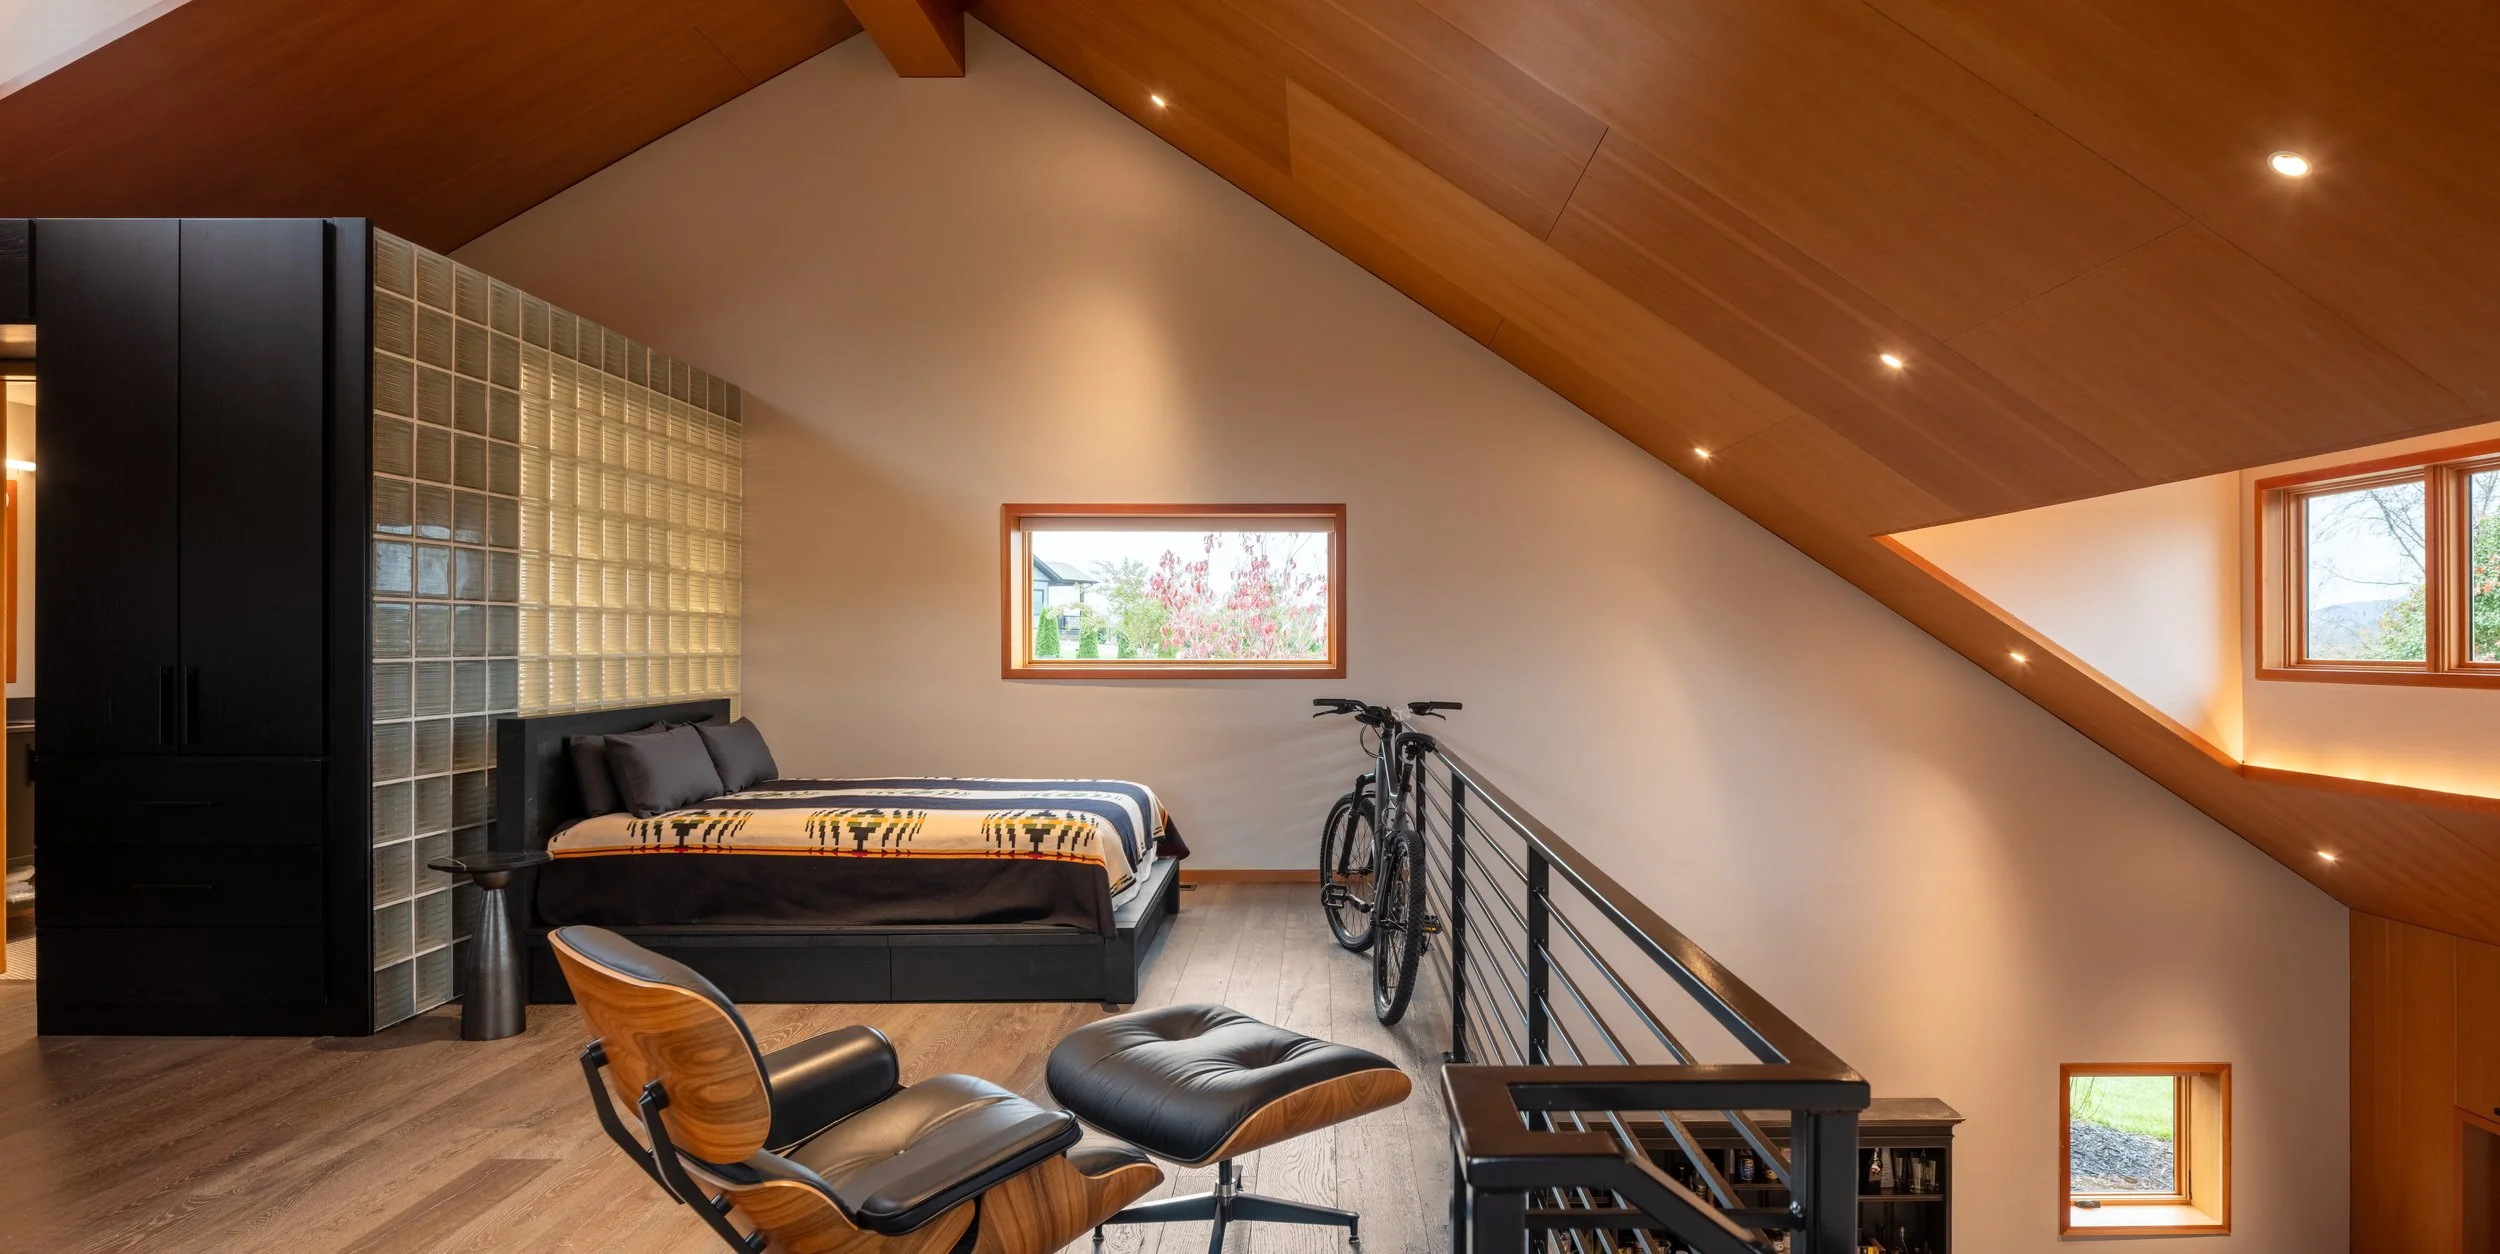
Wood-framed openings capture panoramic views, while skylights draw daylight deep into the interior. Natural materials, like white oak detailing, glass block, and wood surfaces, introduce texture and craft.
Together with the Cottage, the Loft forms part of a small residential campus shaped by proportion, orientation, and carefully framed views, held together by the landscape.
Across this series, we’ve explored homes as adaptable frameworks—shaped by time, grounded in place, and designed to evolve with the people who inhabit them.
Explore more of our residential work.
Photo credit: Jordan Powers