Continuing our residential series, the Hillside Cottage explores how unique architectural identities can coexist within a unified framework.
Set into a North Carolina hillside site with views of the Blue Ridge Mountains, the Cottage is part of a small campus in which the two main buildings carry distinct architectural identities shaped by our clients’ design sensibility.
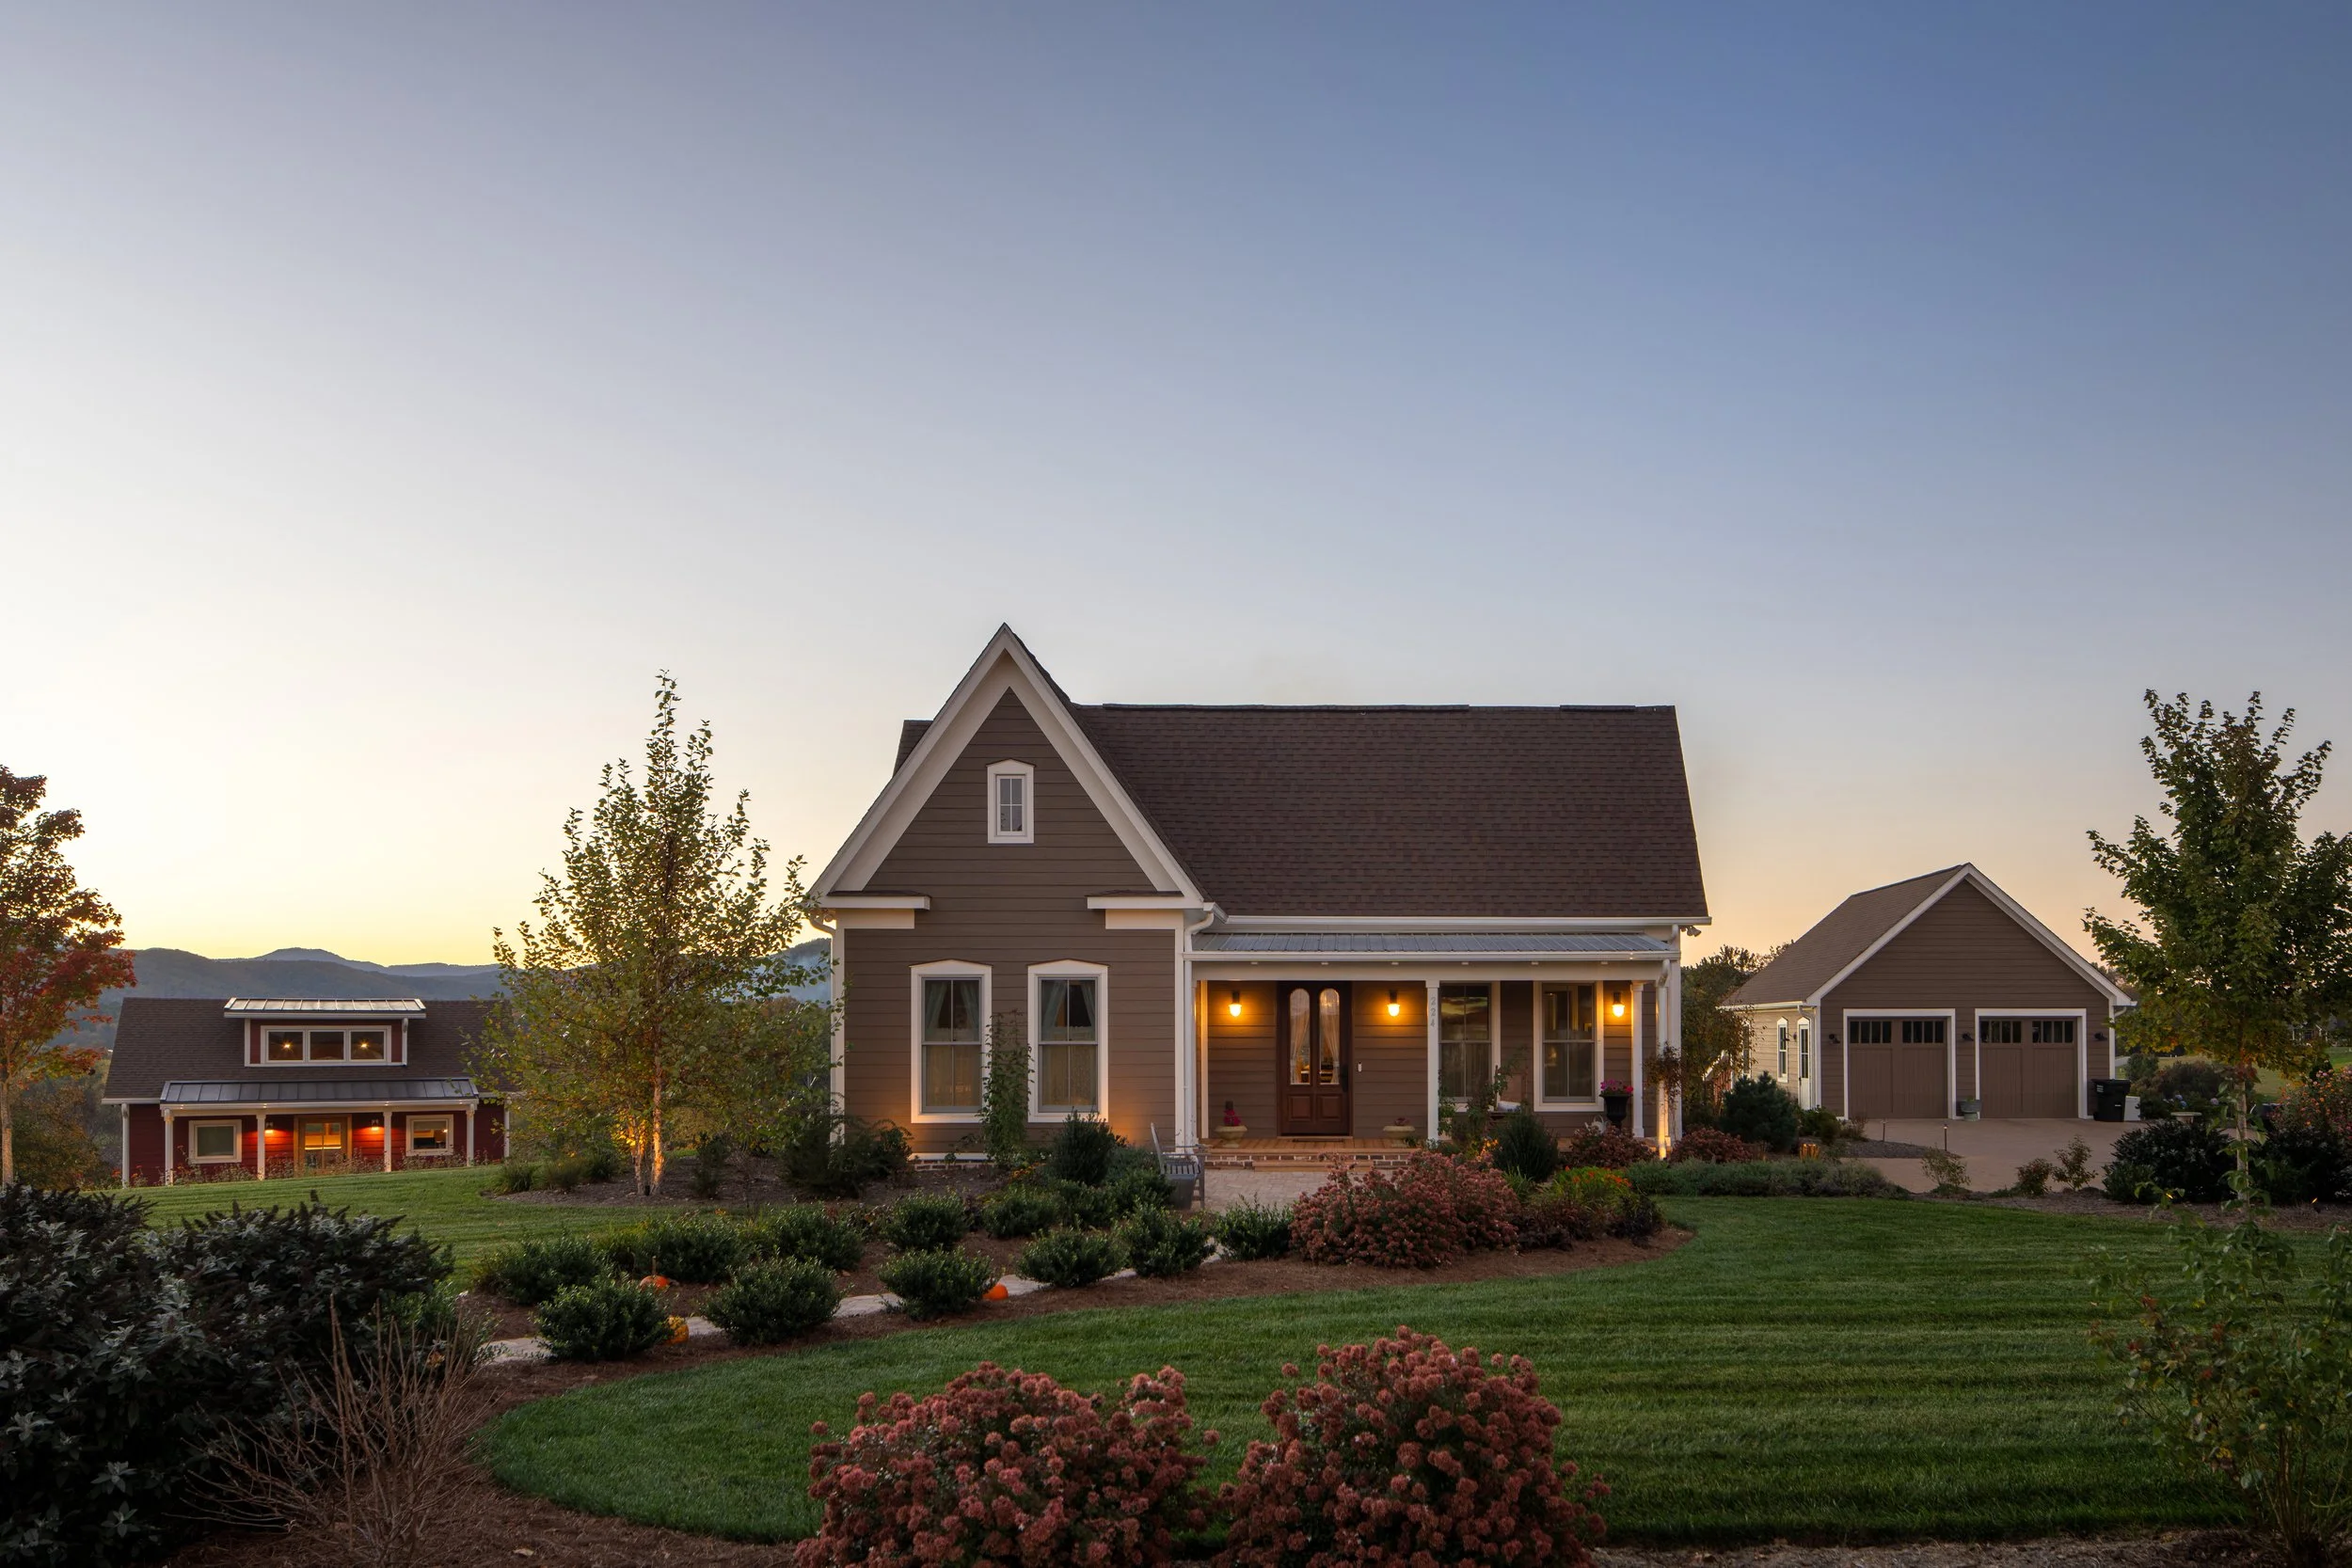
Drawing from Southern and English Victorian architecture—a vocabulary of gabled rooflines, patterned wallpapers, and paneled walls—traditional elements are reinterpreted for contemporary living. What presents as a modest homestead from the road unfolds into a carefully organized 3,000-square-foot residence shaped by functional clarity, flow, and framed views.

An uninterrupted line of sight from the front door to the back porch reveals the sweeping mountain views beyond and organizes the floor plan into two parallel wings: public spaces to the east, private to the west.

Connected to its architectural counterpart through the landscape, the Cottage balances historical sensibility with the demands of modern life.

One more post in this series to come, the Loft Retreat, a contrasting architectural language set within the same site.
Explore more of our residential work.
Photo credit: Jordan Powers