
Residential Series #4: Loft Retreat
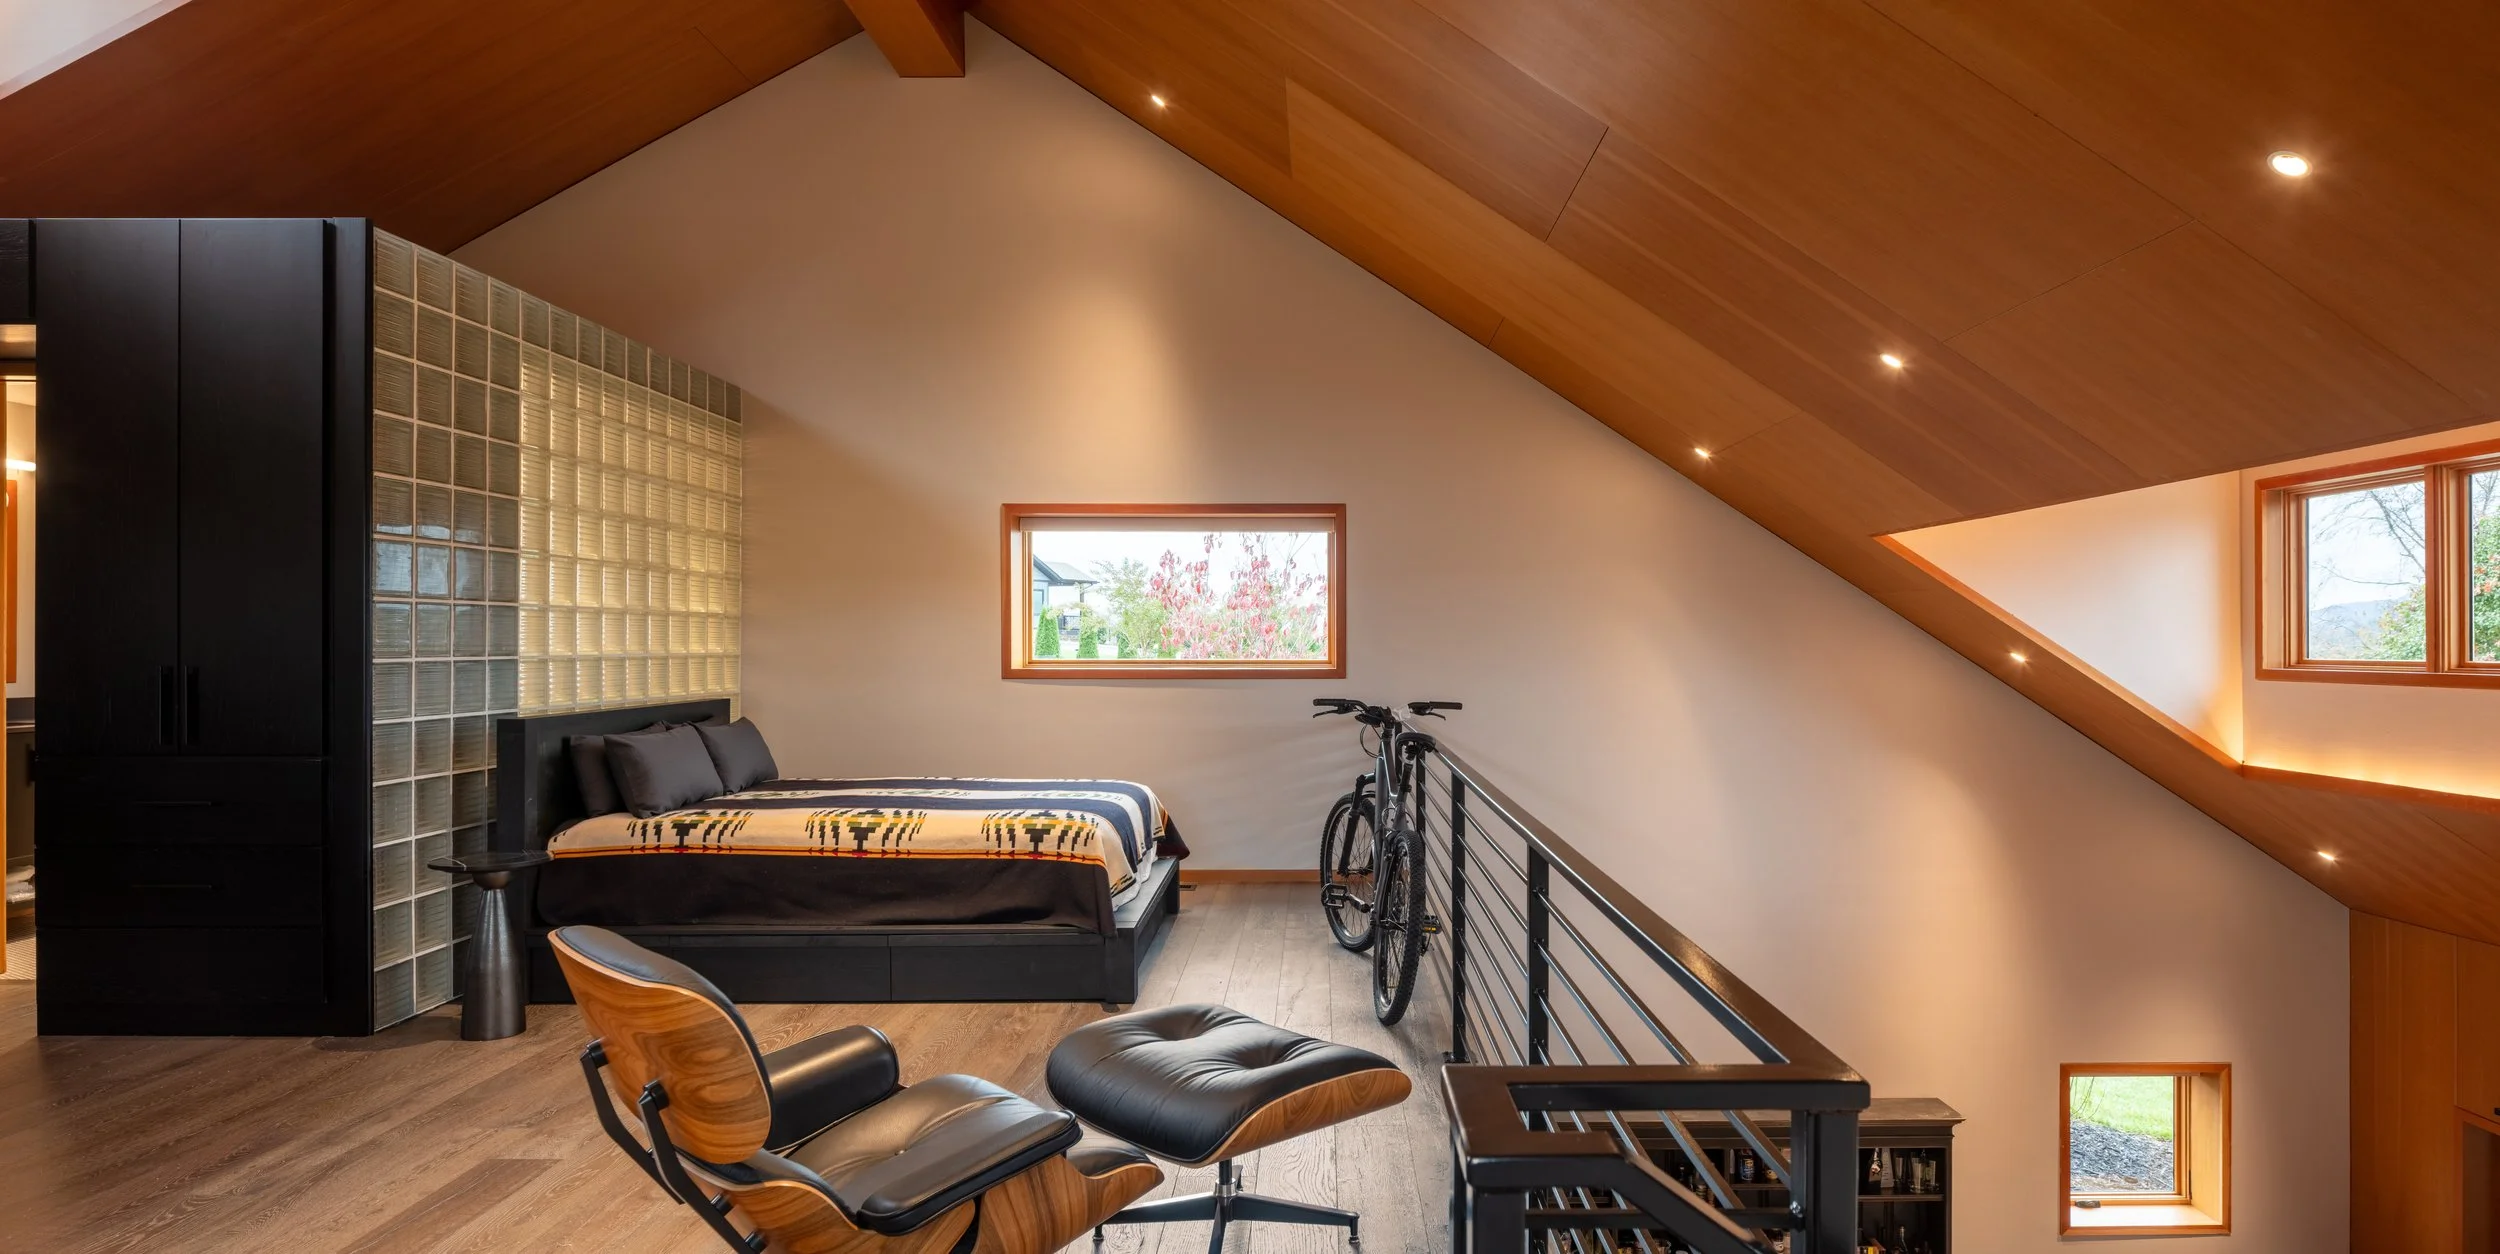
Concluding our residential series, the Loft Retreat is the contemporary counterpart to the Hillside Cottage.
Embedded into the hillside, the Loft reads as a modest outbuilding, its gabled form and deep red siding referencing the tobacco barns of North Carolina. Inside, the architecture shifts toward a more minimal, light-filled, material-driven interior oriented toward panoramic views.
Residential Series #3: Hillside Cottage
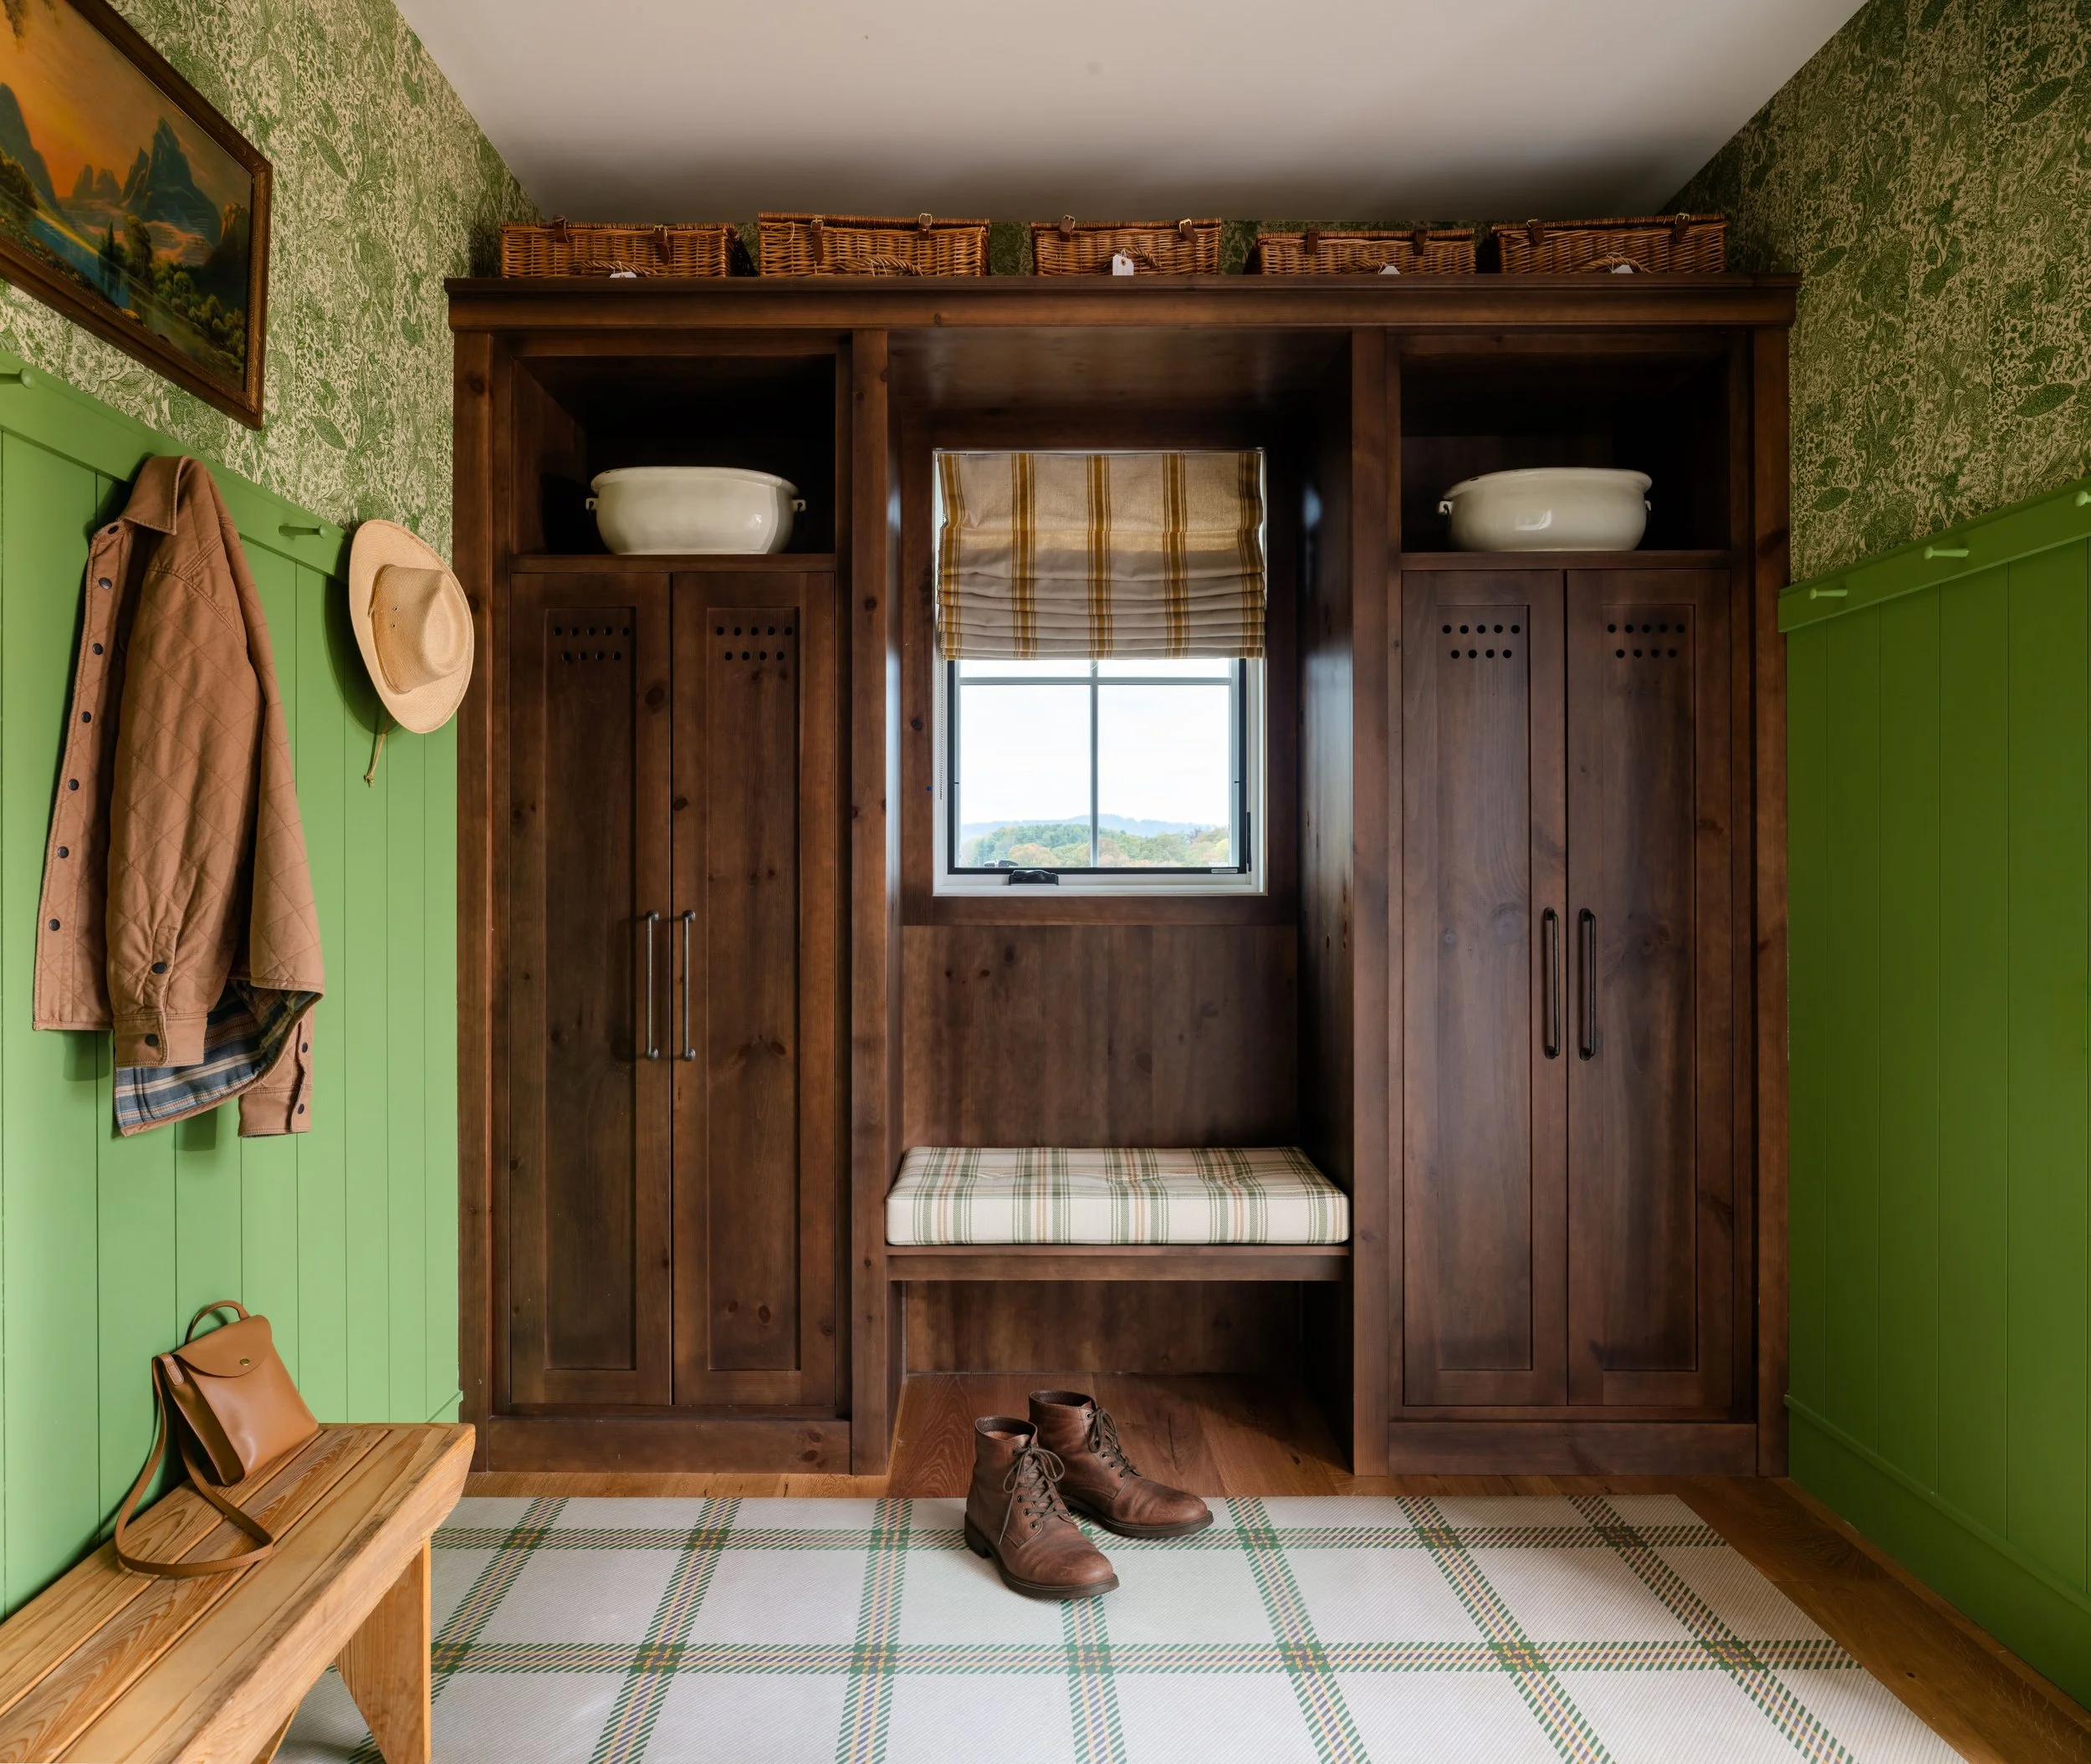
Set into a North Carolina hillside site with views of the Blue Ridge Mountains, the Cottage is part of a small campus in which the two main buildings carry distinct architectural identities shaped by our clients’ design sensibility. Drawing from Southern and English Victorian architecture—a vocabulary of gabled rooflines, patterned wallpapers, and paneled walls—traditional elements are reinterpreted for contemporary living. What presents as a modest homestead from the road unfolds into a carefully organized 3,000-square-foot residence shaped by functional clarity, flow, and framed views.
Residential Series #2: Fold House
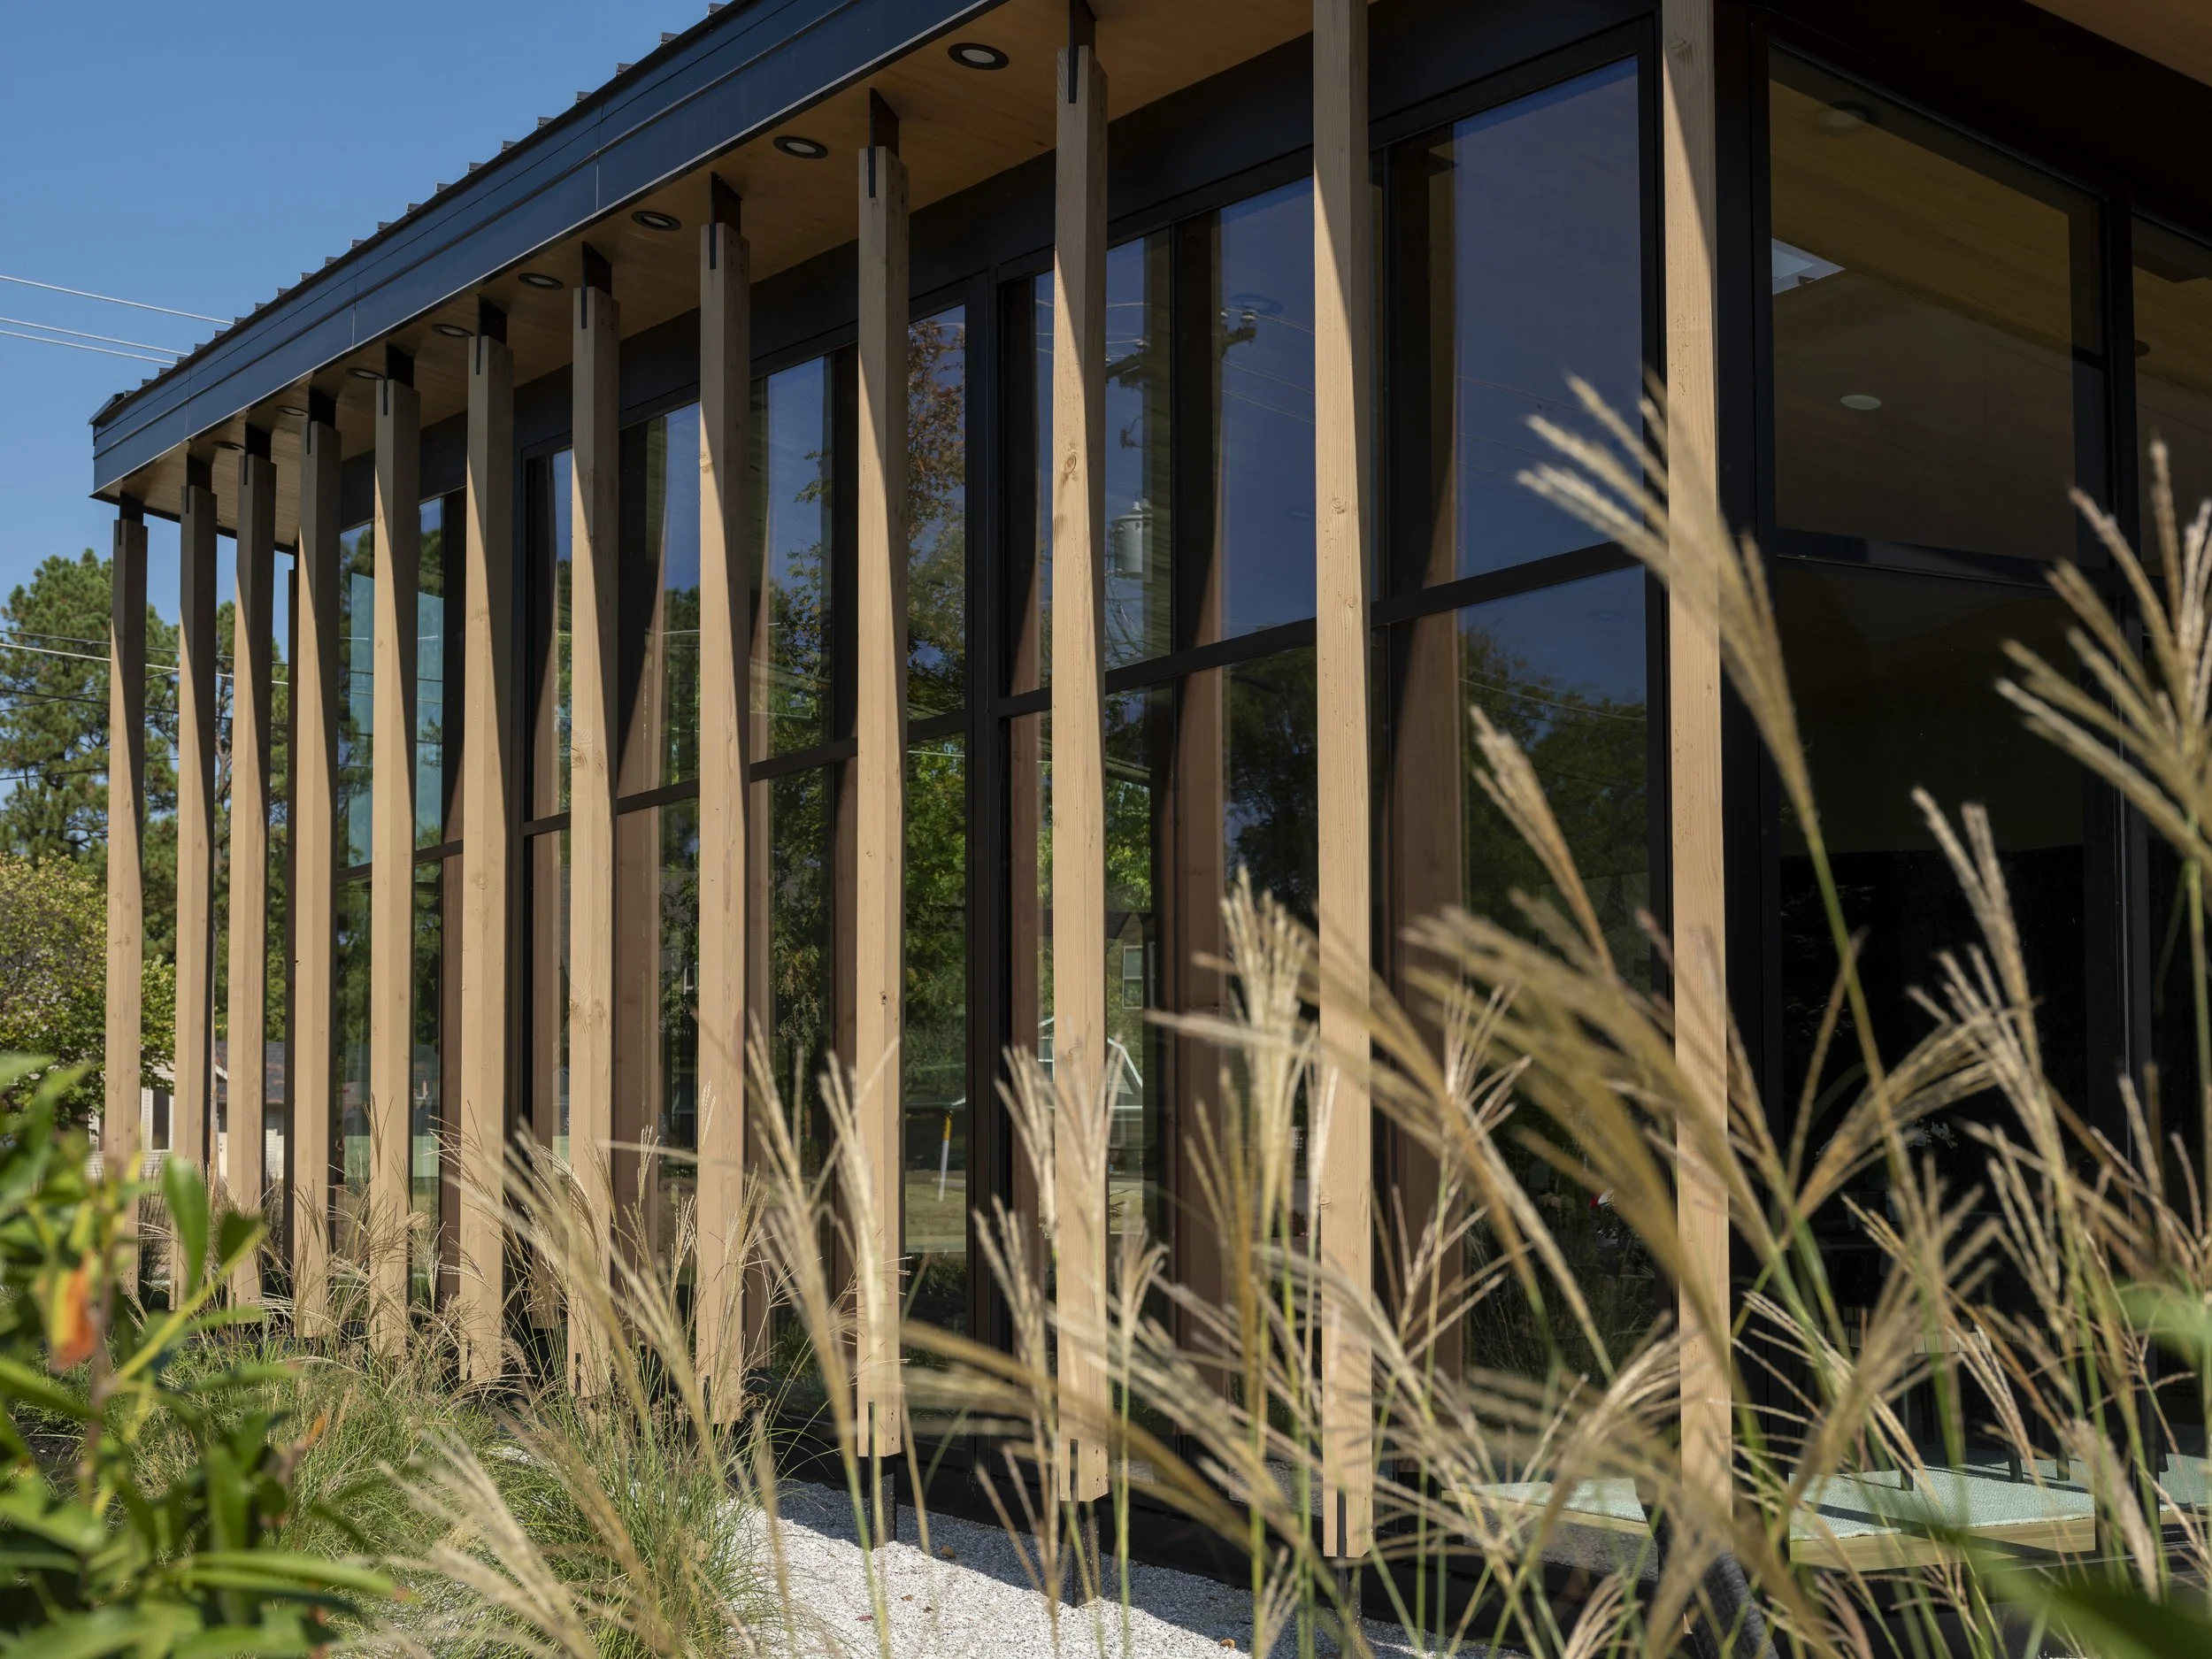
Fold House, balances permanence and flexibility, supporting multiple ways of living while fostering a daily connection with nature.
Designed in collaboration with Rojkind Arquitectos, Fold House merges architecture and landscape through a continuous folded roof that organizes interior spaces while connecting outdoor gardens and courtyards. Its low, linear profile nestles into the site, minimizing visual impact and situating the house quietly within its natural context.