
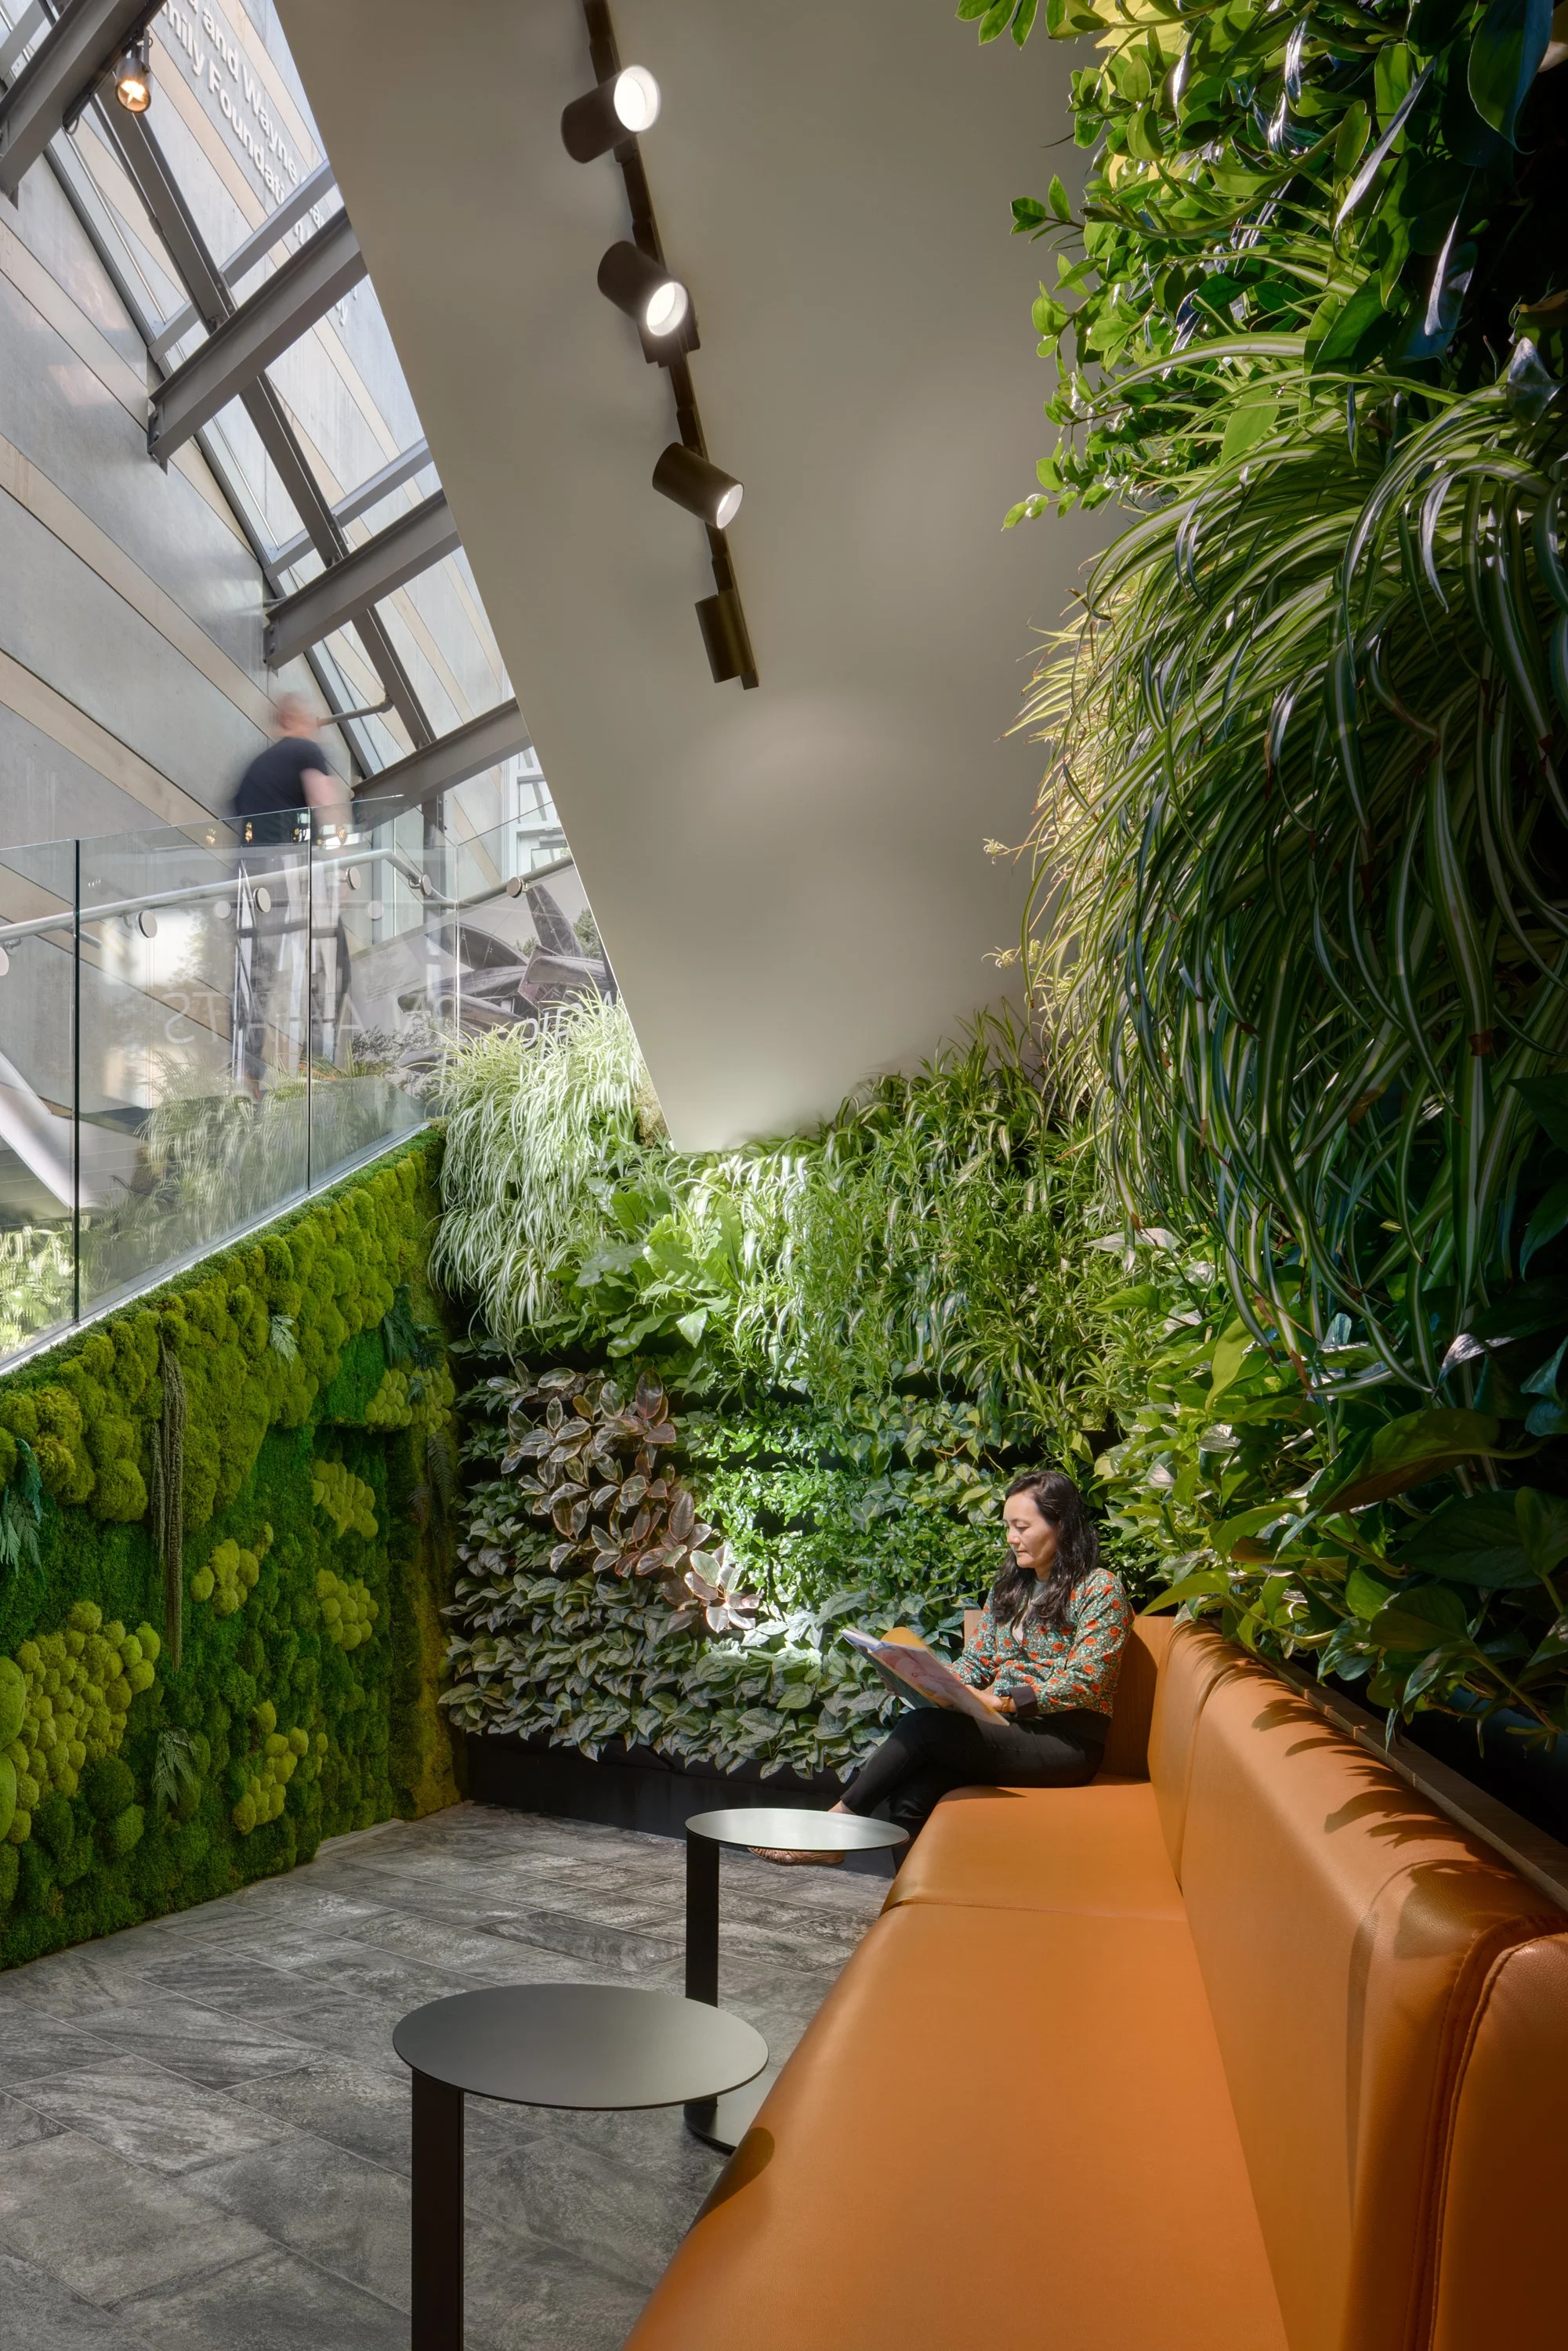
Architecture & Nature #4: Lobby Plant Wall
The final post in our NatureAndArchitecture series explores nature as an organizing principle at the scale of a single wall.
The lush plant wall in the Lower Lobby at Crystal Bridges Museum of American Art anchors a reimagined arrival space designed around clarity, comfort, and accessibility. Designed in close collaboration with Botanic Plant Co, the green wall is the museum's first installation of permanent indoor greenery. Its location was carefully selected: a sheltered nook that receives direct sunlight even one floor below the main lobby, creating the conditions for a living wall to thrive in an otherwise high-traffic environment. Custom millwork benches invite visitors to sit beneath the plants, fully immersed in the greenery, in a quiet moment set apart from the activity of the rest of the lower lobby. A small intervention with a significant effect on how visitors feel the moment they arrive.
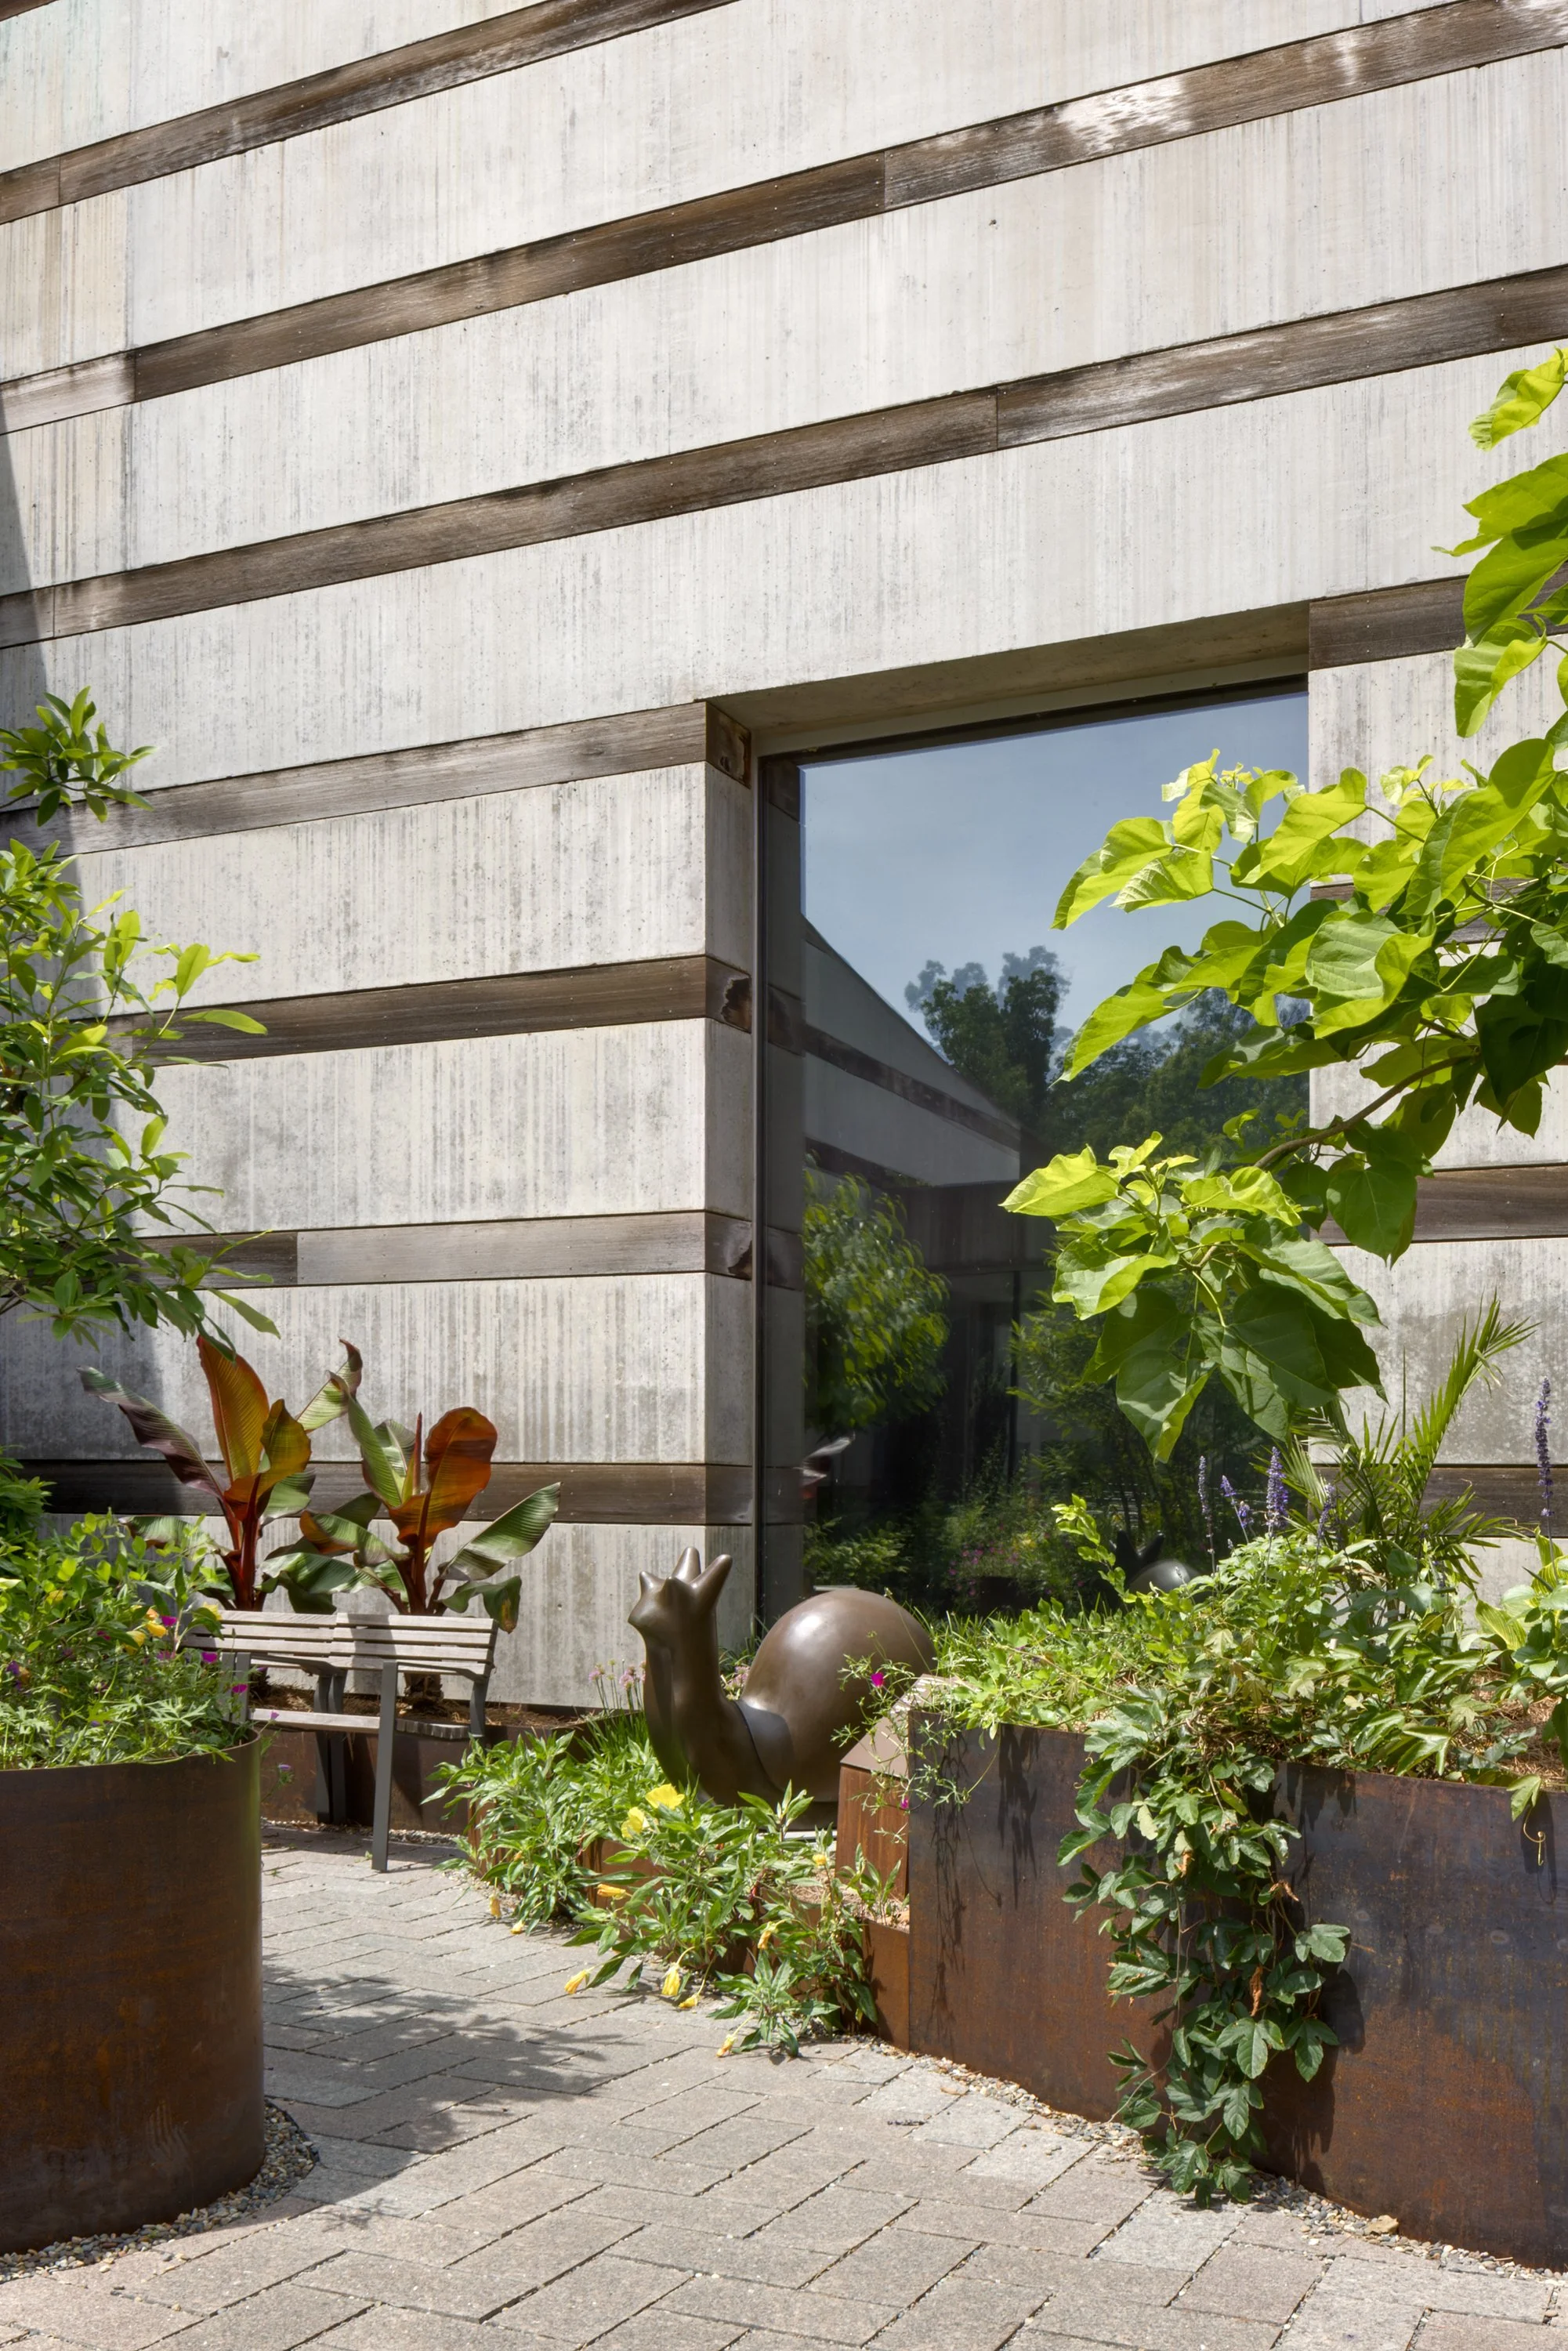
Architecture & Nature #3: Museum Courtyard
At the scale of a museum campus, the relationship between art and nature is reflexive — there is art in the courtyard itself, and nature woven into the art within.
The reopened Foundations of American Art Gallery and redesigned Courtyard at Crystal Bridges Museum of American Art bring art, architecture, and the Ozark landscape into dialogue as part of the museum's expanded vision. The courtyard extends the museum into nature through a curated landscape of native plantings, framed views, and meandering paths, designed for both discovery and reflection, and allowing nature to become an active part of the guest experience.
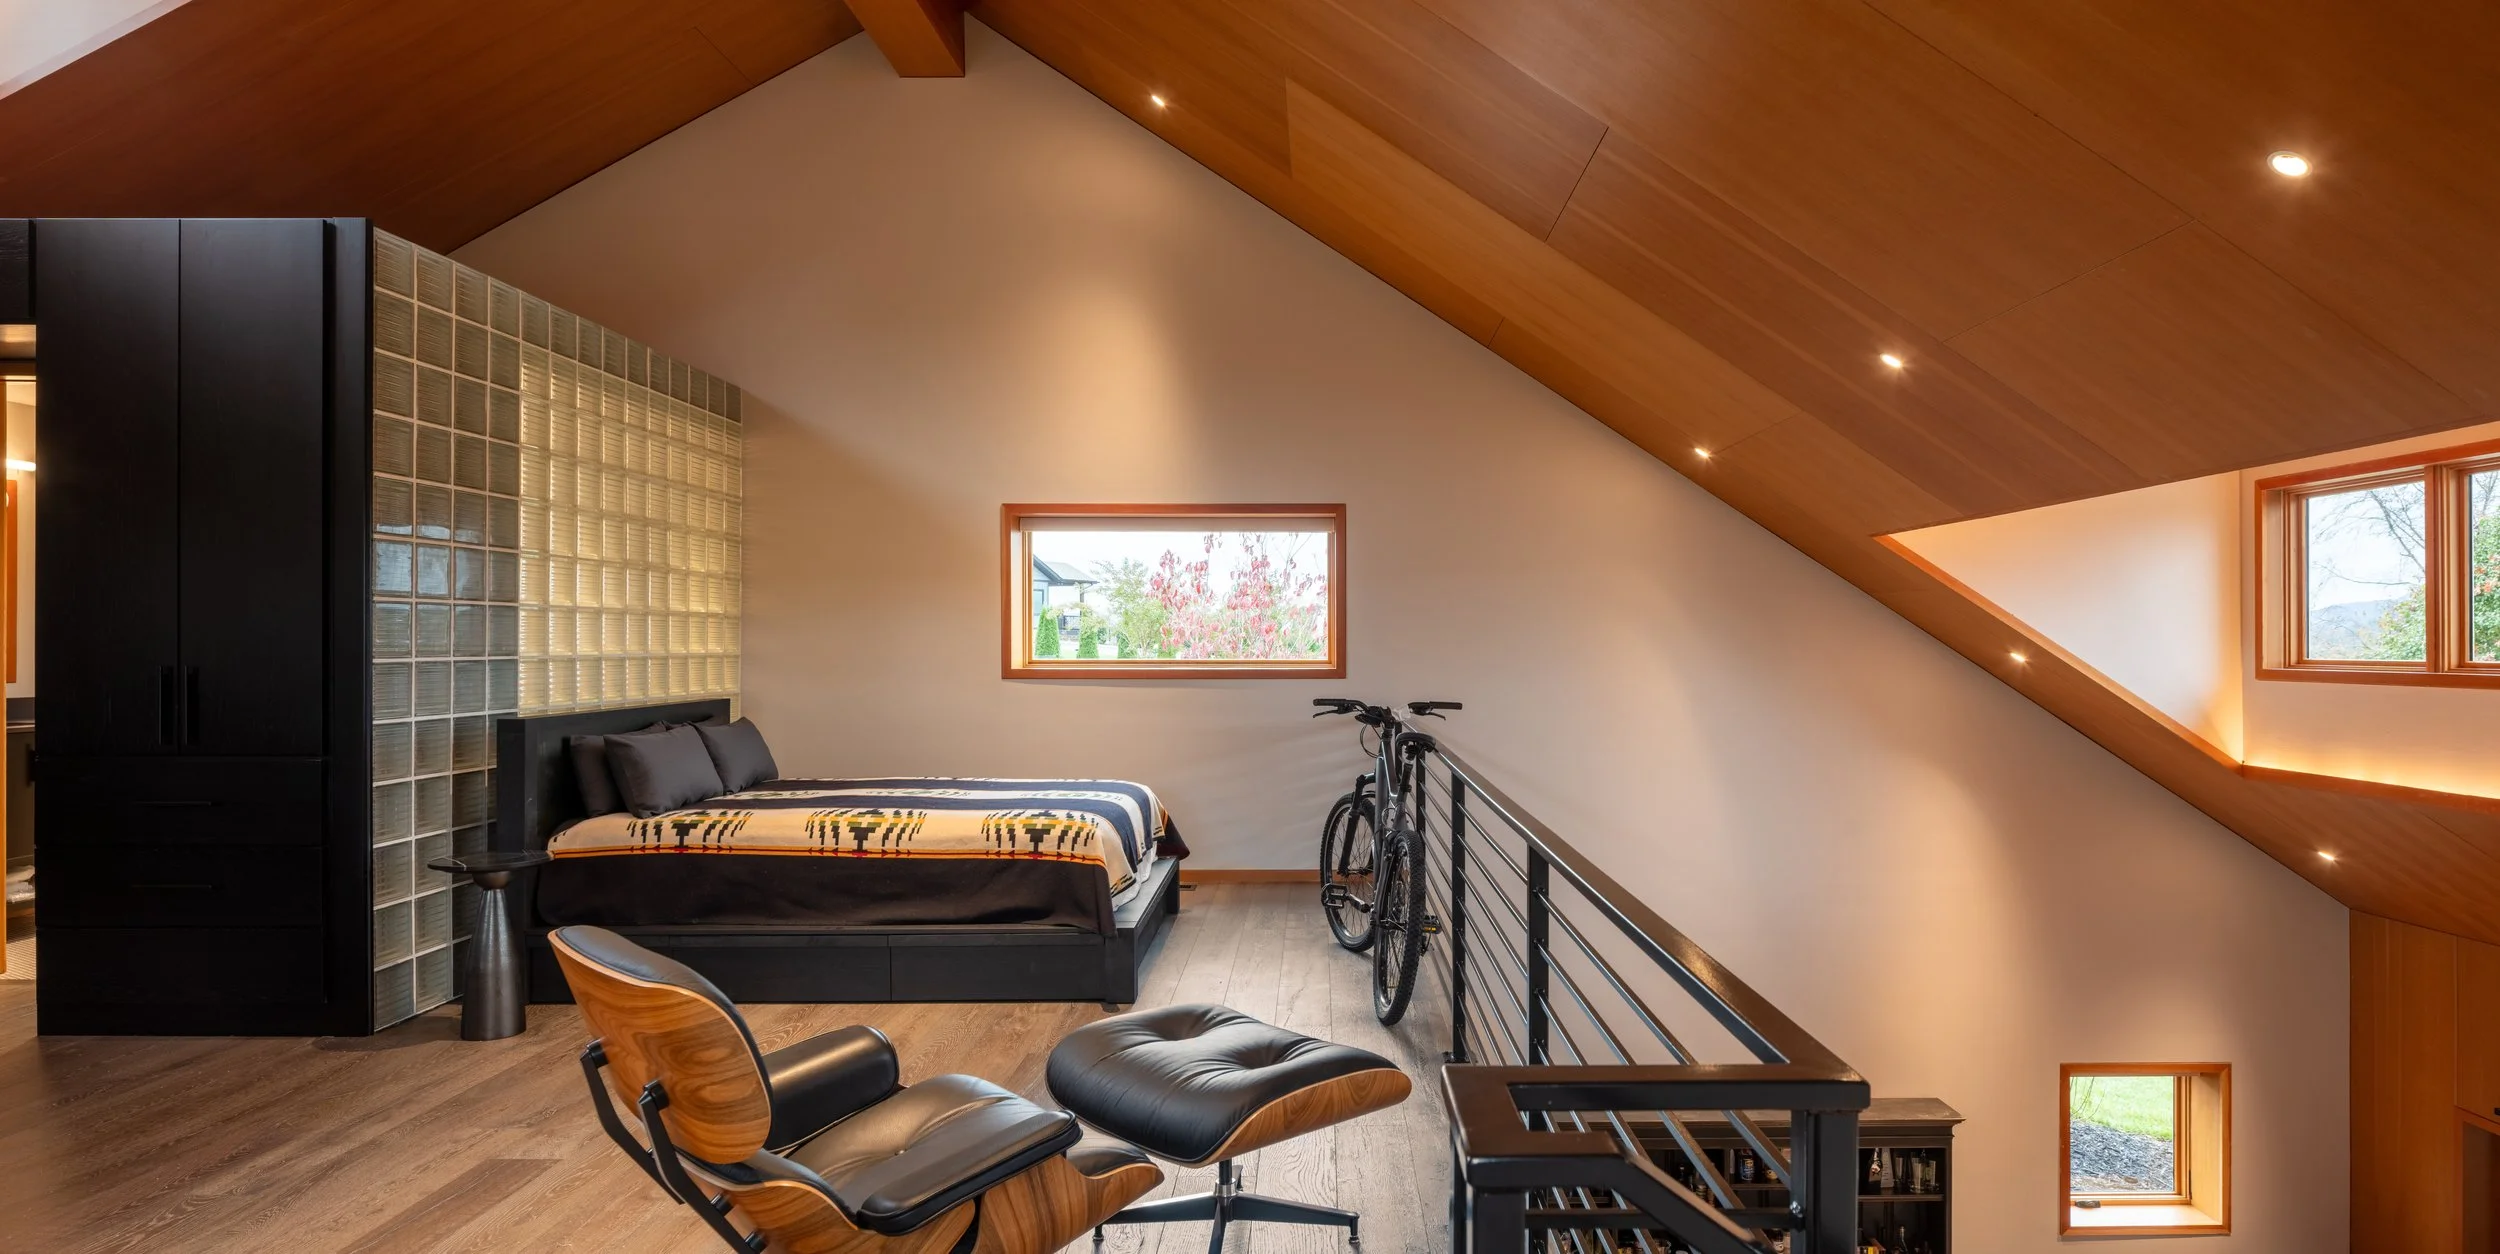
Residential Series #4: Loft Retreat
Concluding our residential series, the Loft Retreat is the contemporary counterpart to the Hillside Cottage.
Embedded into the hillside, the Loft reads as a modest outbuilding, its gabled form and deep red siding referencing the tobacco barns of North Carolina. Inside, the architecture shifts toward a more minimal, light-filled, material-driven interior oriented toward panoramic views.
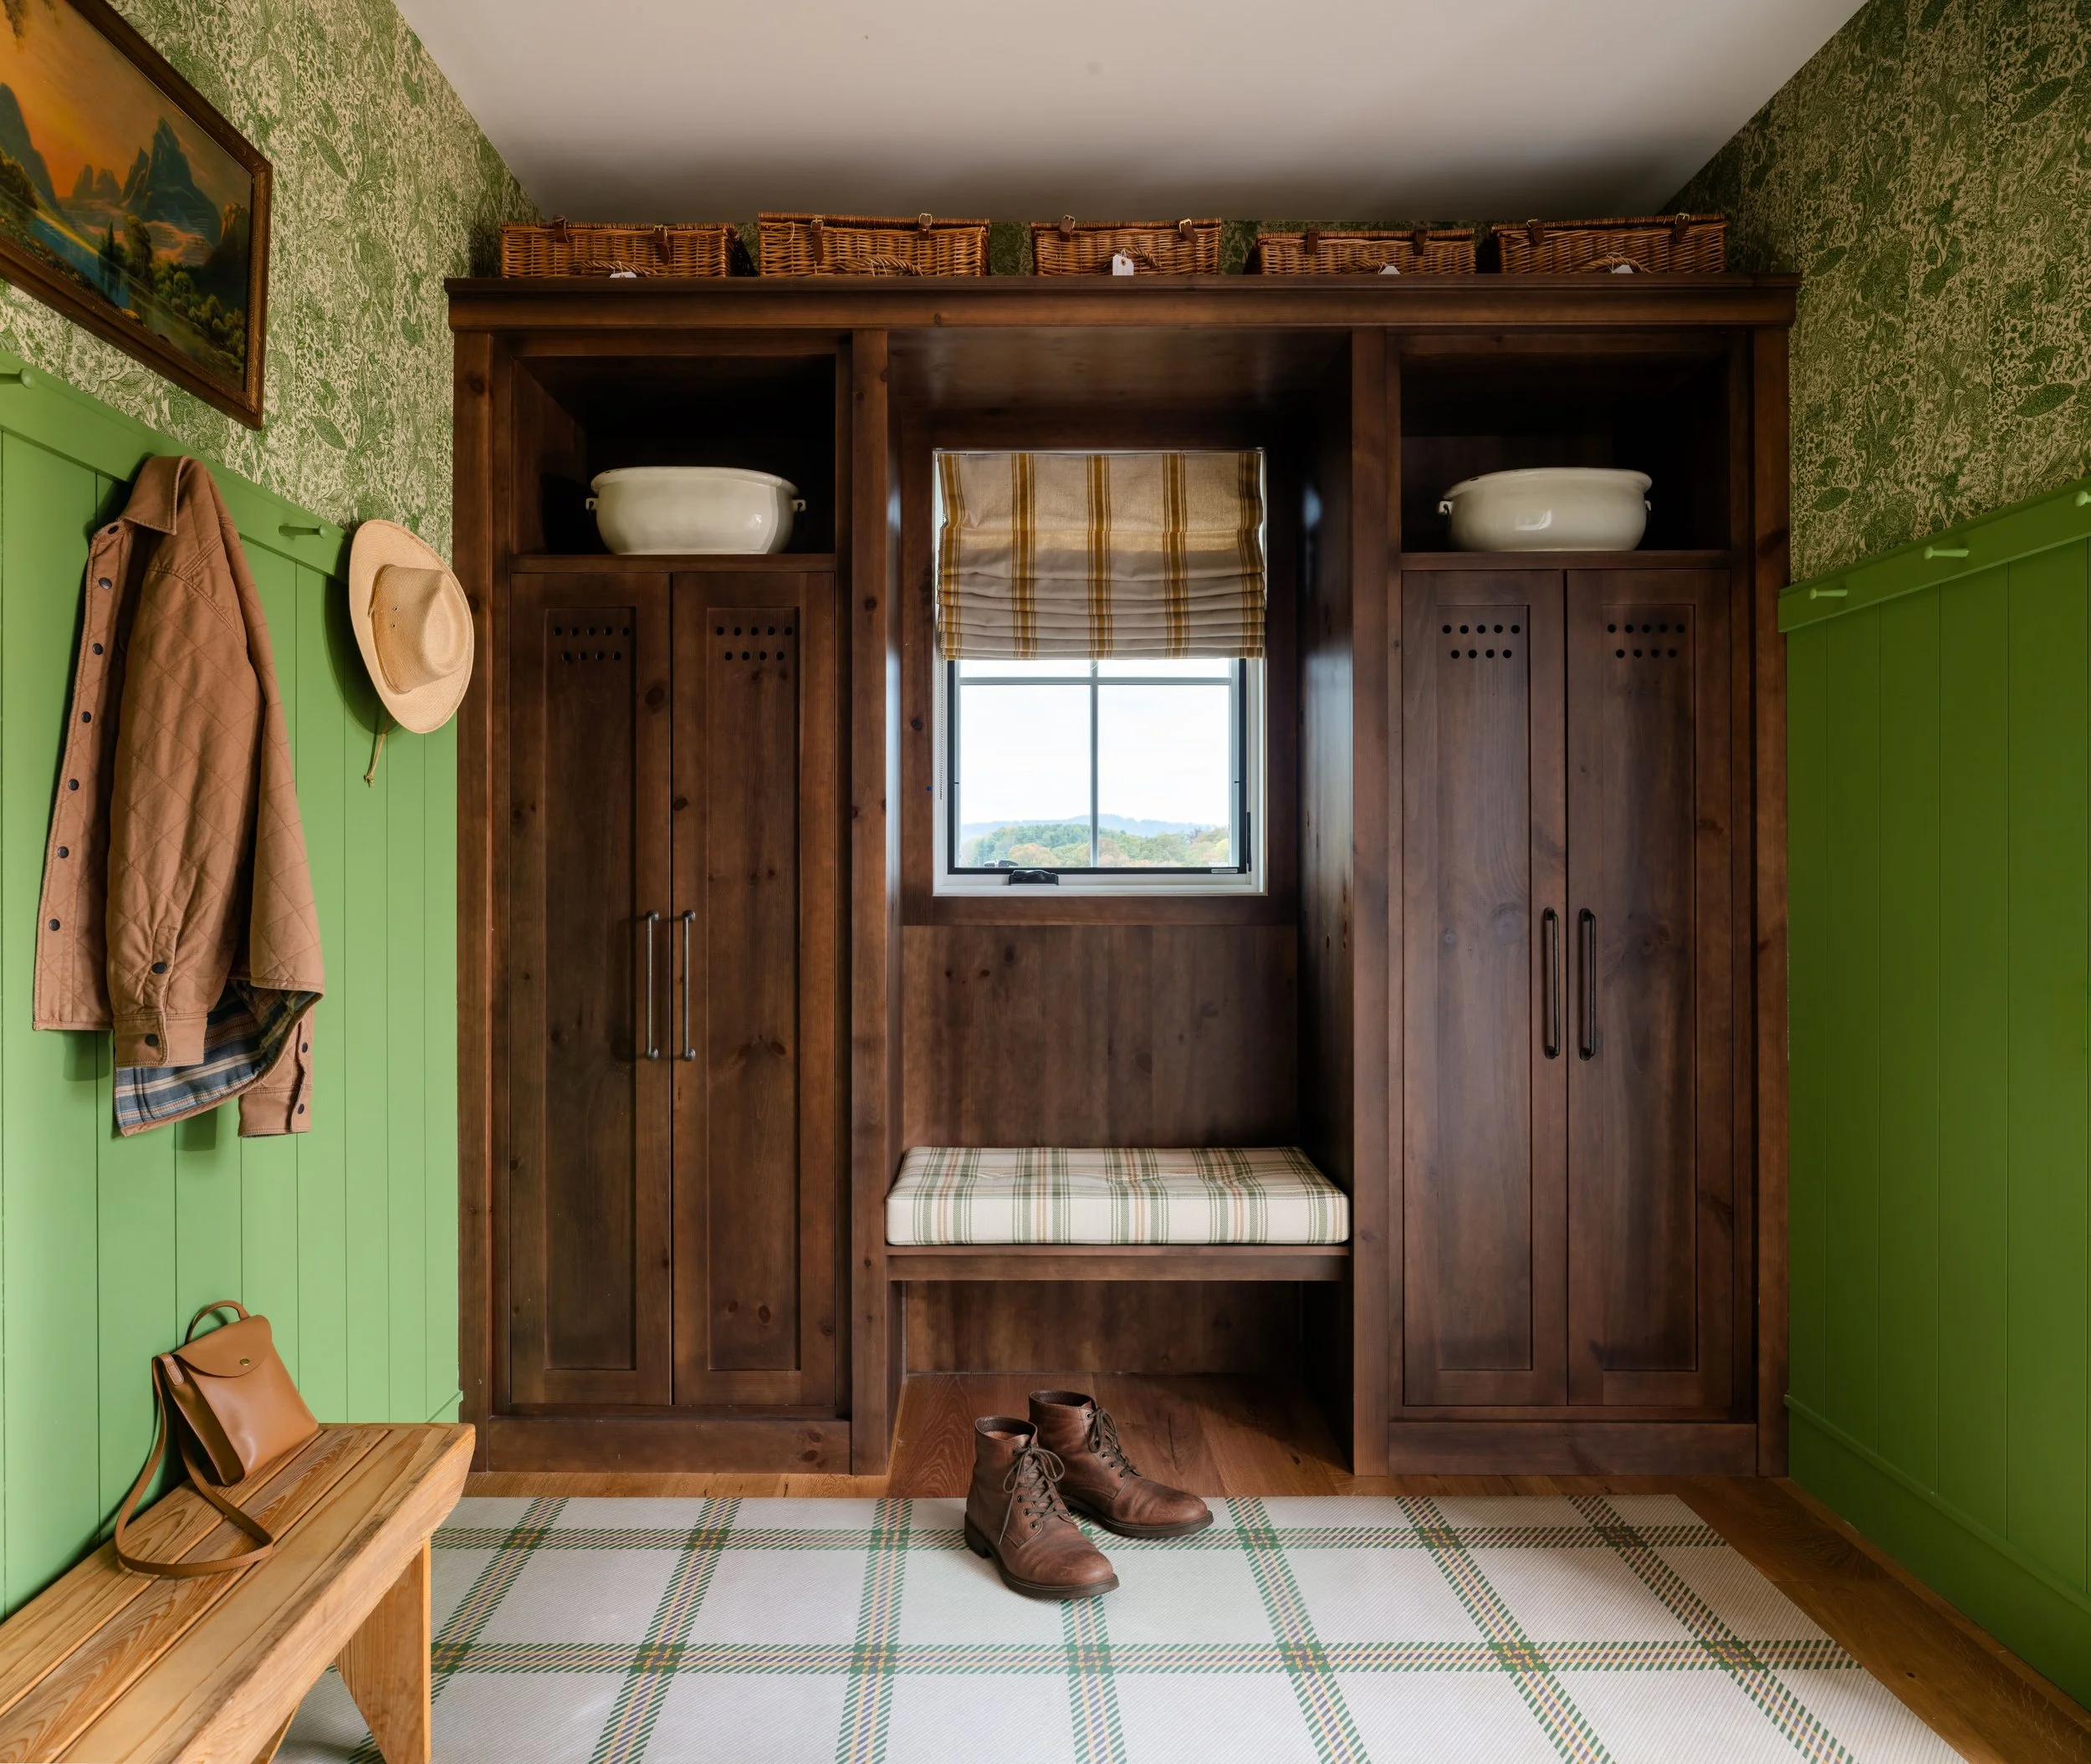
Residential Series #3: Hillside Cottage
Set into a North Carolina hillside site with views of the Blue Ridge Mountains, the Cottage is part of a small campus in which the two main buildings carry distinct architectural identities shaped by our clients’ design sensibility. Drawing from Southern and English Victorian architecture—a vocabulary of gabled rooflines, patterned wallpapers, and paneled walls—traditional elements are reinterpreted for contemporary living. What presents as a modest homestead from the road unfolds into a carefully organized 3,000-square-foot residence shaped by functional clarity, flow, and framed views.
Residential Series #2: Fold House
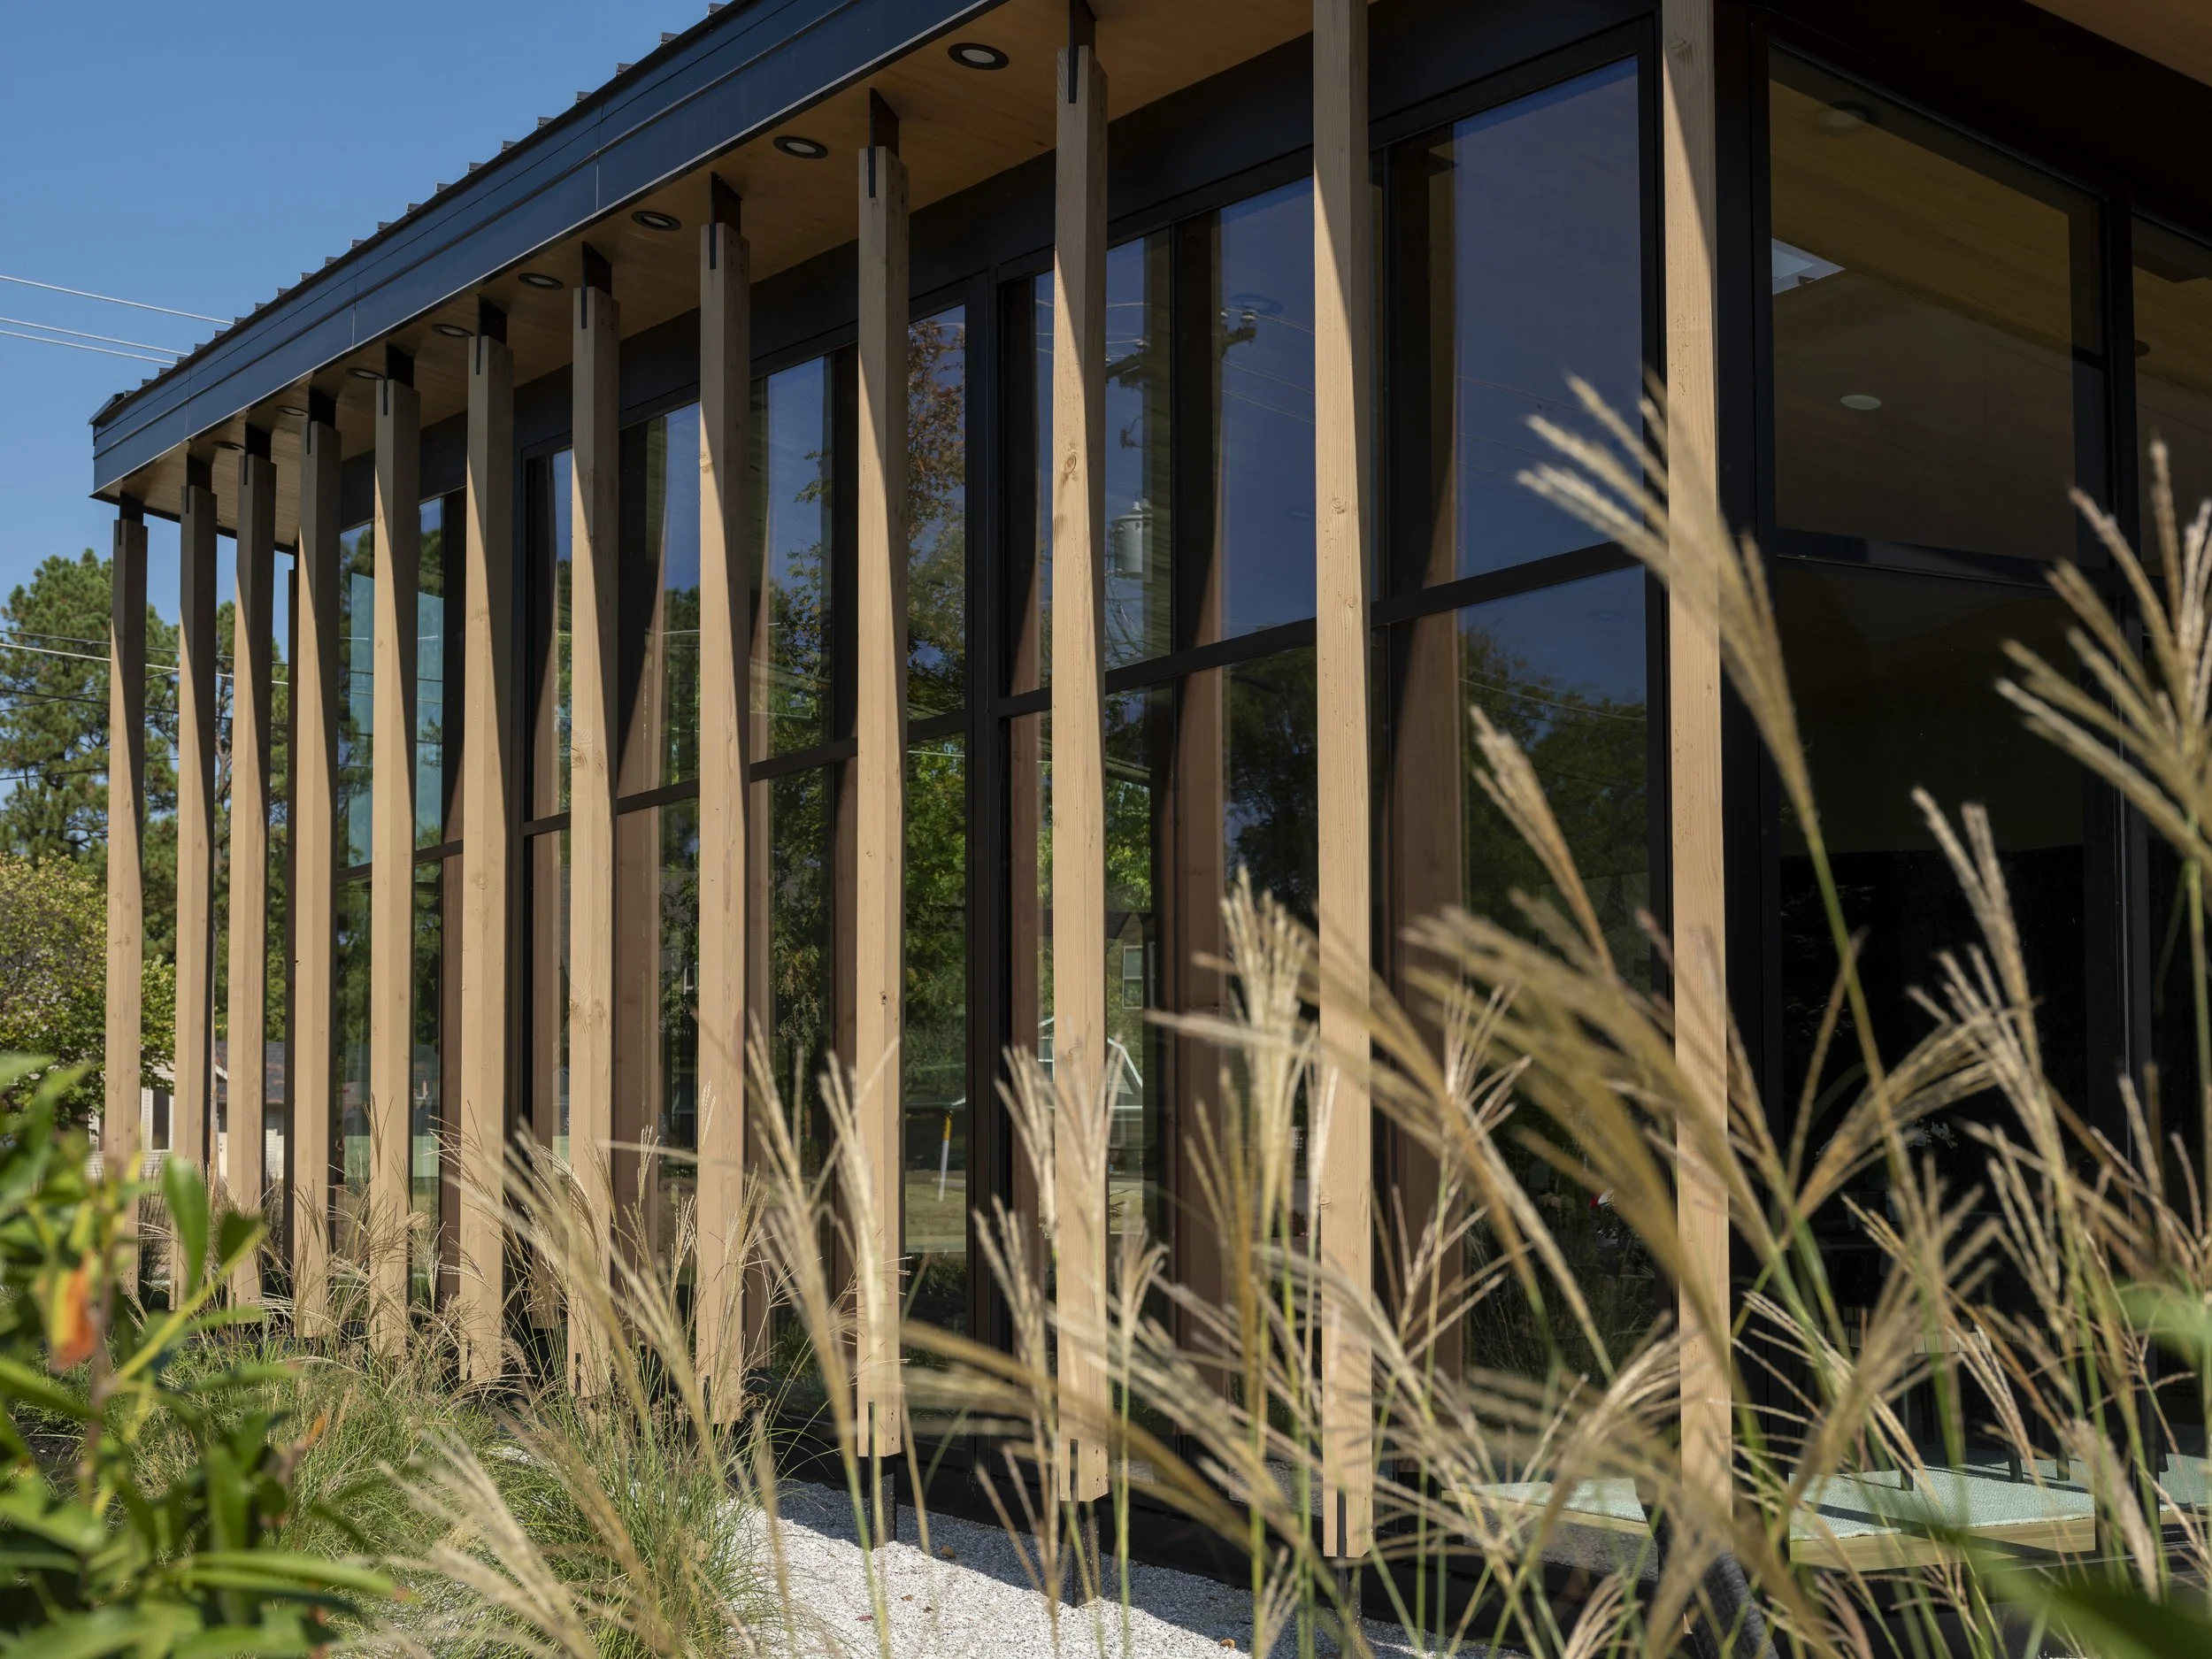
Fold House, balances permanence and flexibility, supporting multiple ways of living while fostering a daily connection with nature.
Designed in collaboration with Rojkind Arquitectos, Fold House merges architecture and landscape through a continuous folded roof that organizes interior spaces while connecting outdoor gardens and courtyards. Its low, linear profile nestles into the site, minimizing visual impact and situating the house quietly within its natural context.
Residential Series #1: Gather House
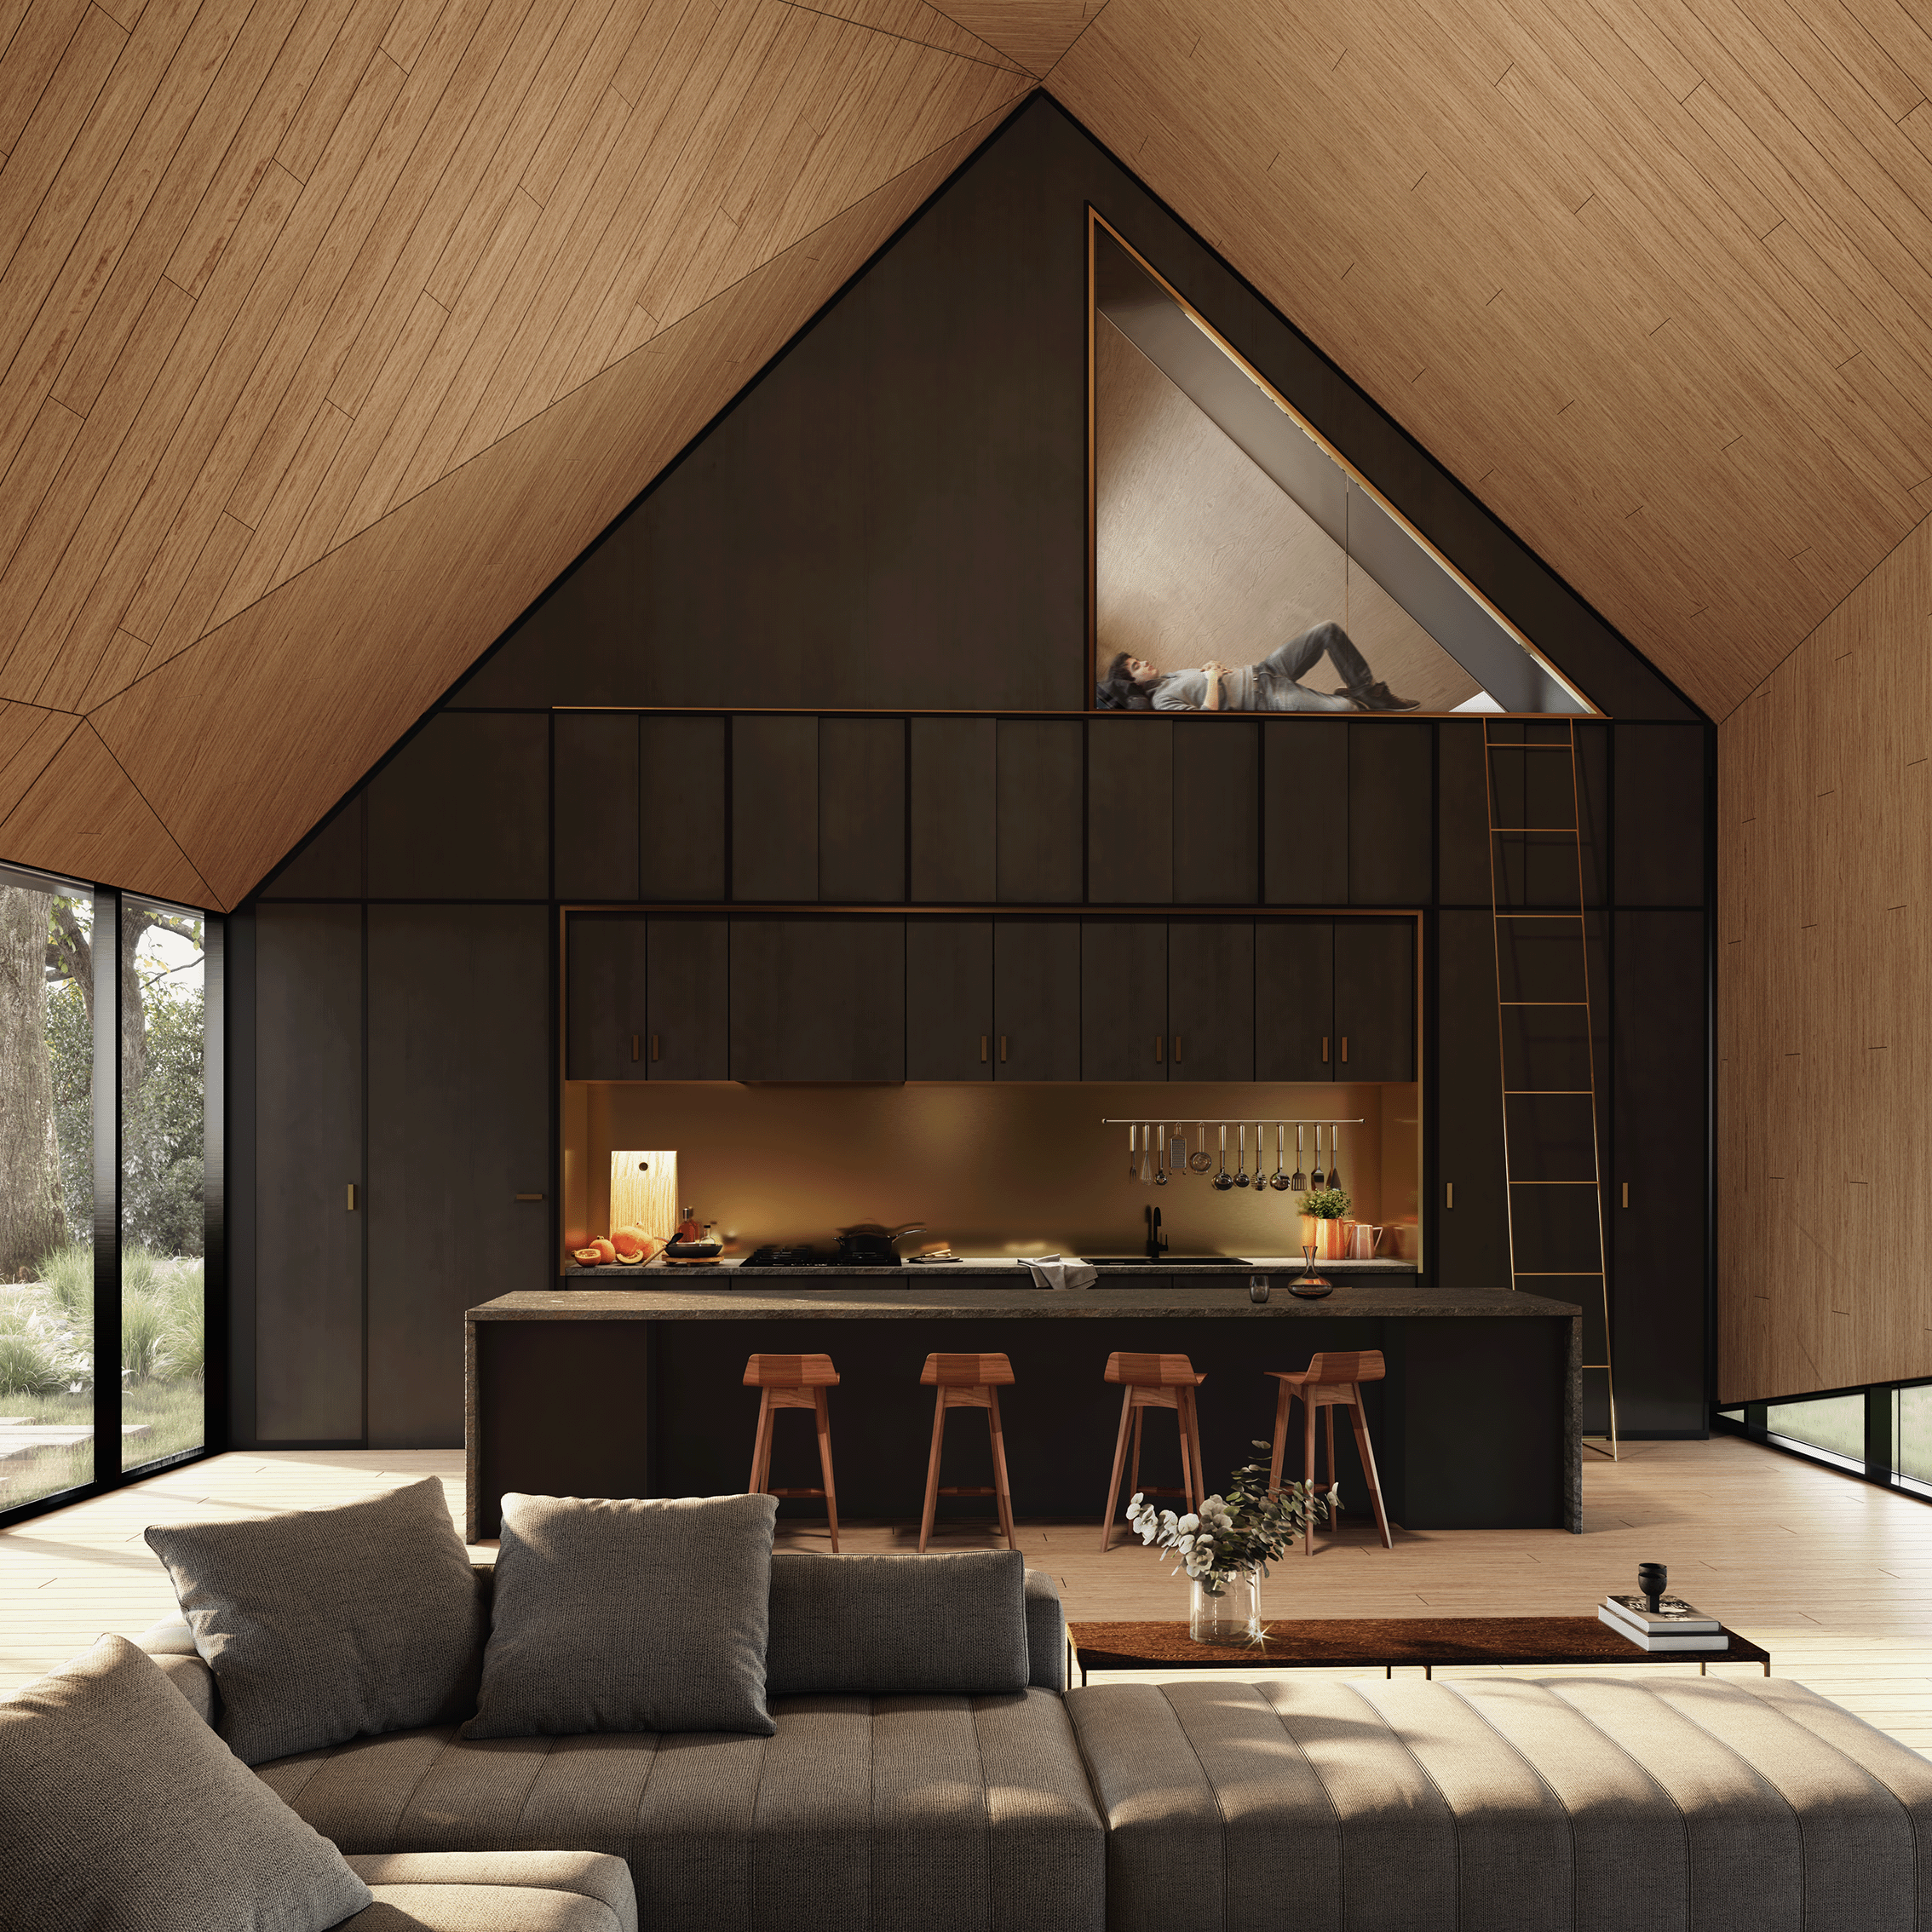
Homes are frameworks for living—shaped by time, grounded in landscape, and increasingly asked to do more. In a post-pandemic world, domestic space must support living, working, and gathering, often simultaneously.
Over the coming weeks, we’ll be sharing a selection of residential projects that explore how architecture can evolve with its inhabitants, adapting to shifting patterns of life while strengthening connections to place.