Fold House, balances permanence and flexibility, supporting multiple ways of living while fostering a daily connection with nature.
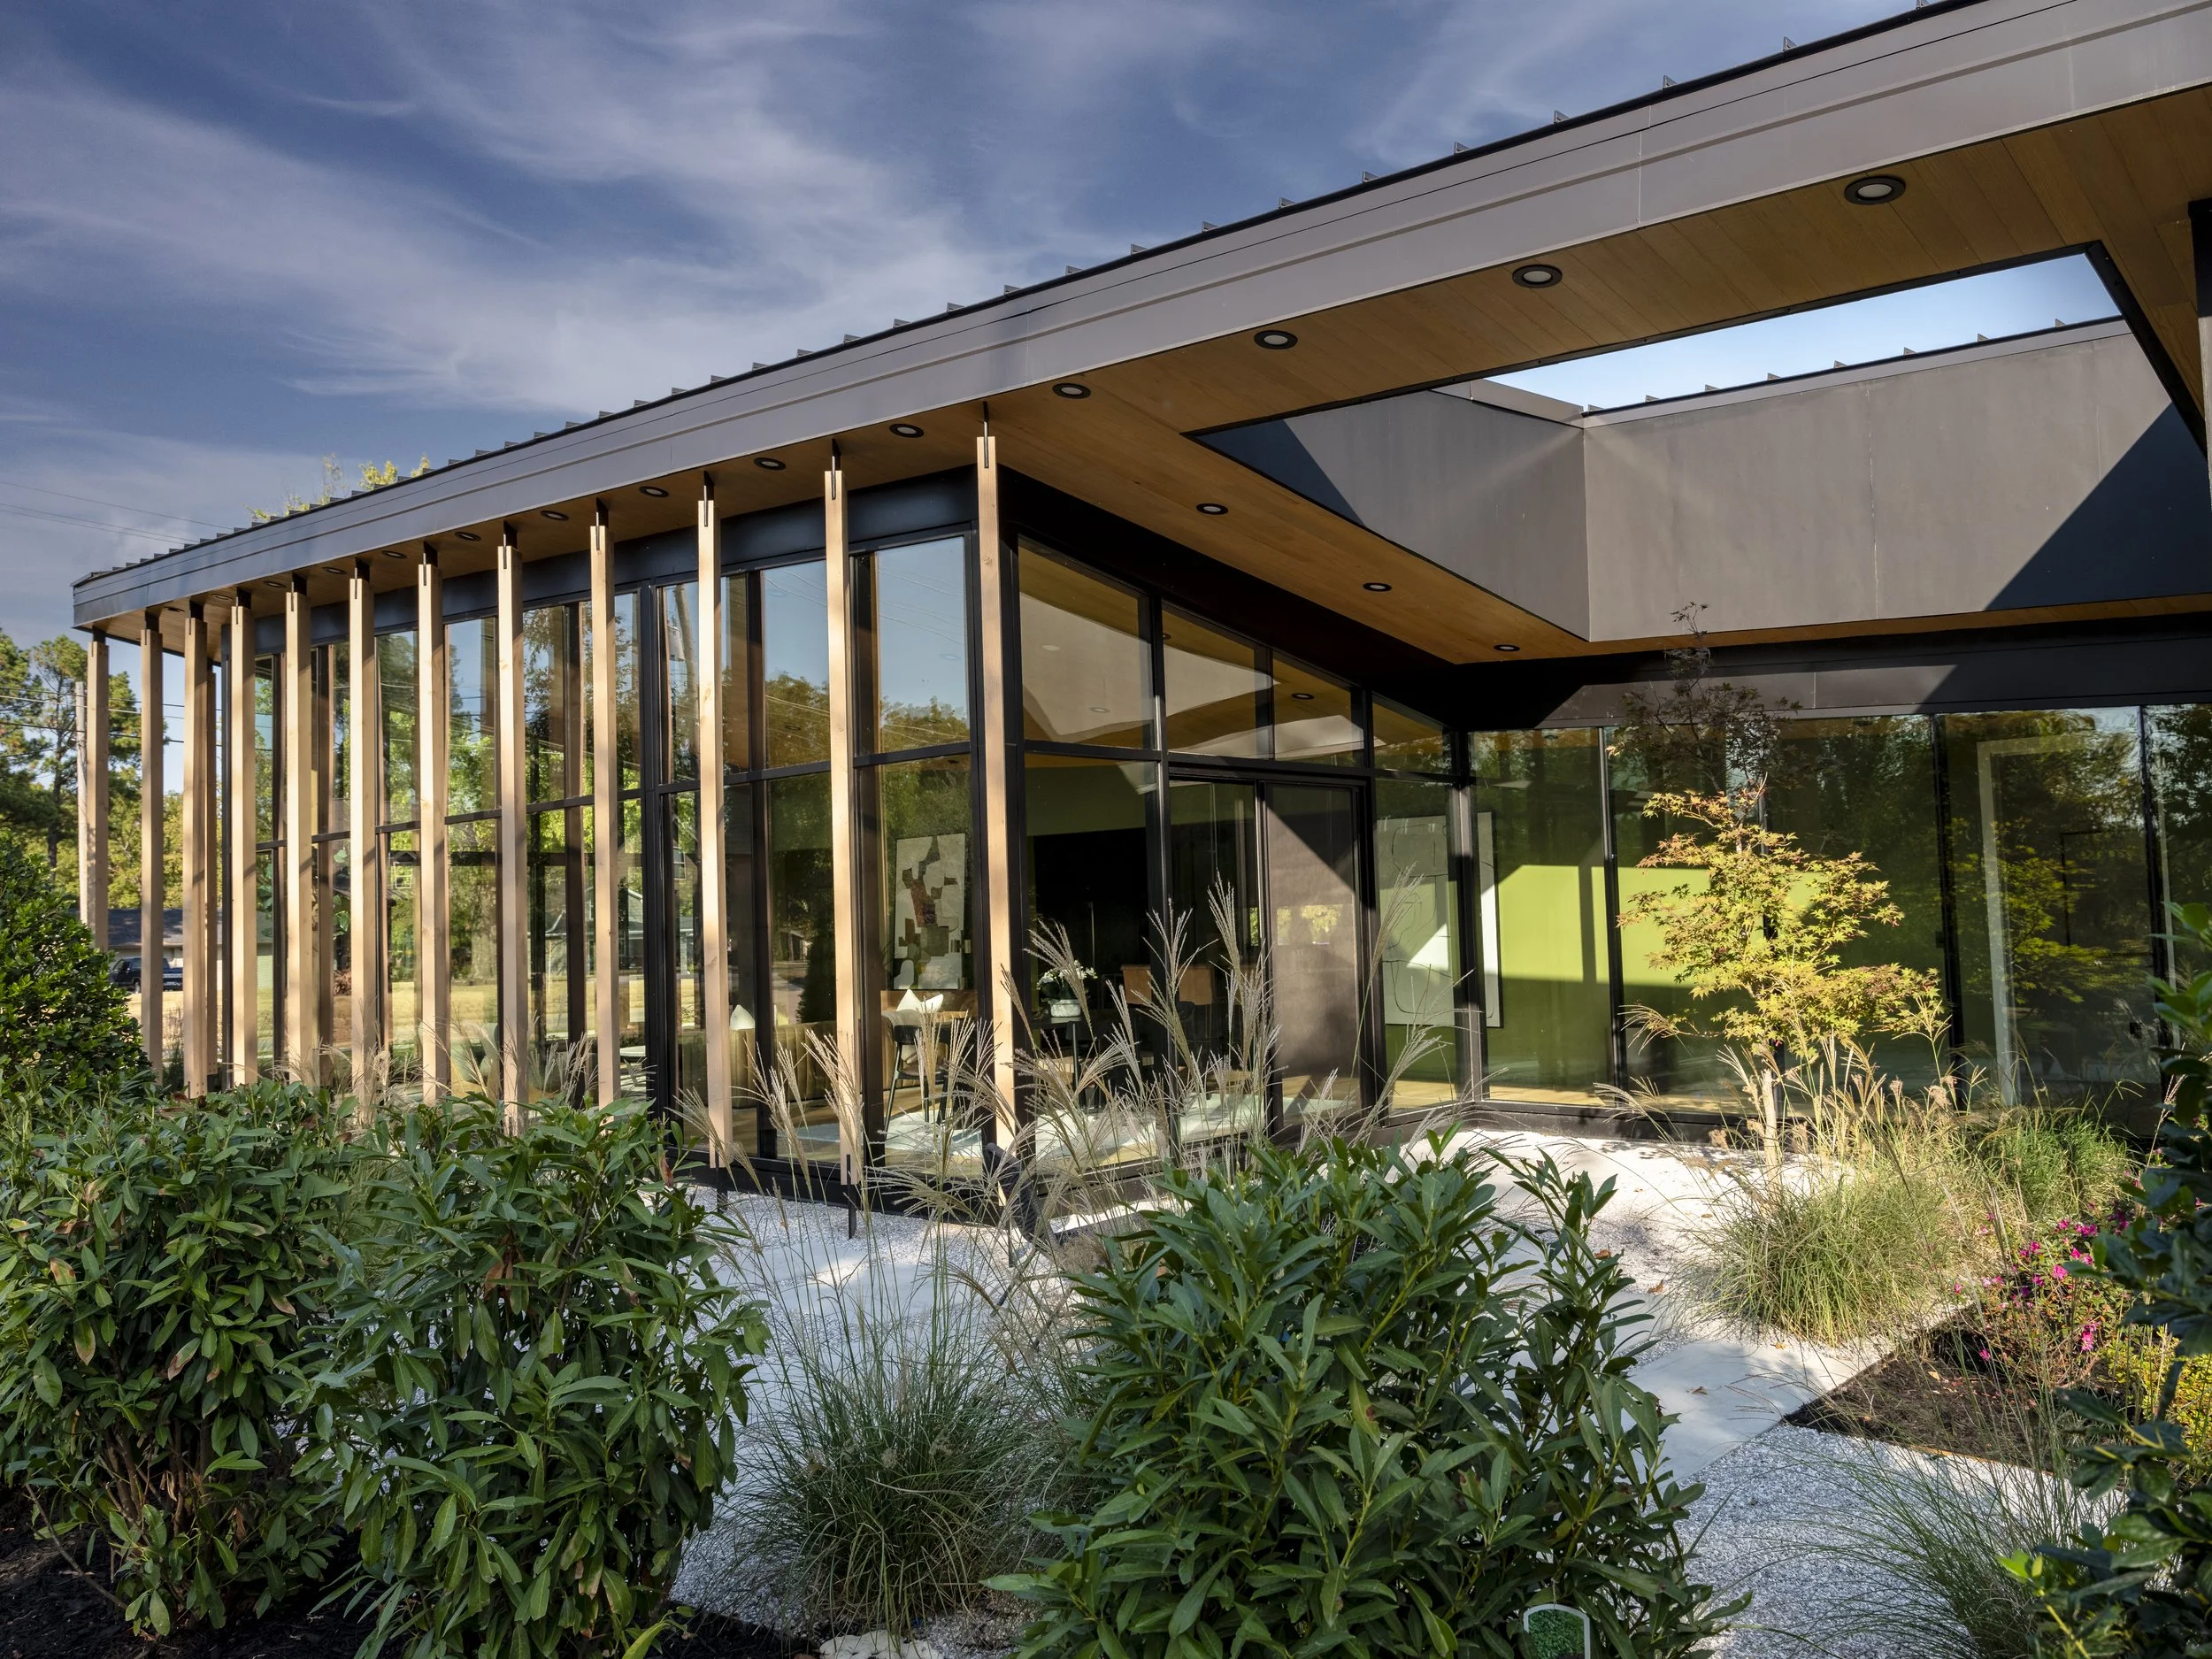
Designed in collaboration with Rojkind Arquitectos, Fold House merges architecture and landscape through a continuous folded roof that organizes interior spaces while connecting outdoor gardens and courtyards. Its low, linear profile nestles into the site, minimizing visual impact and situating the house quietly within its natural context.
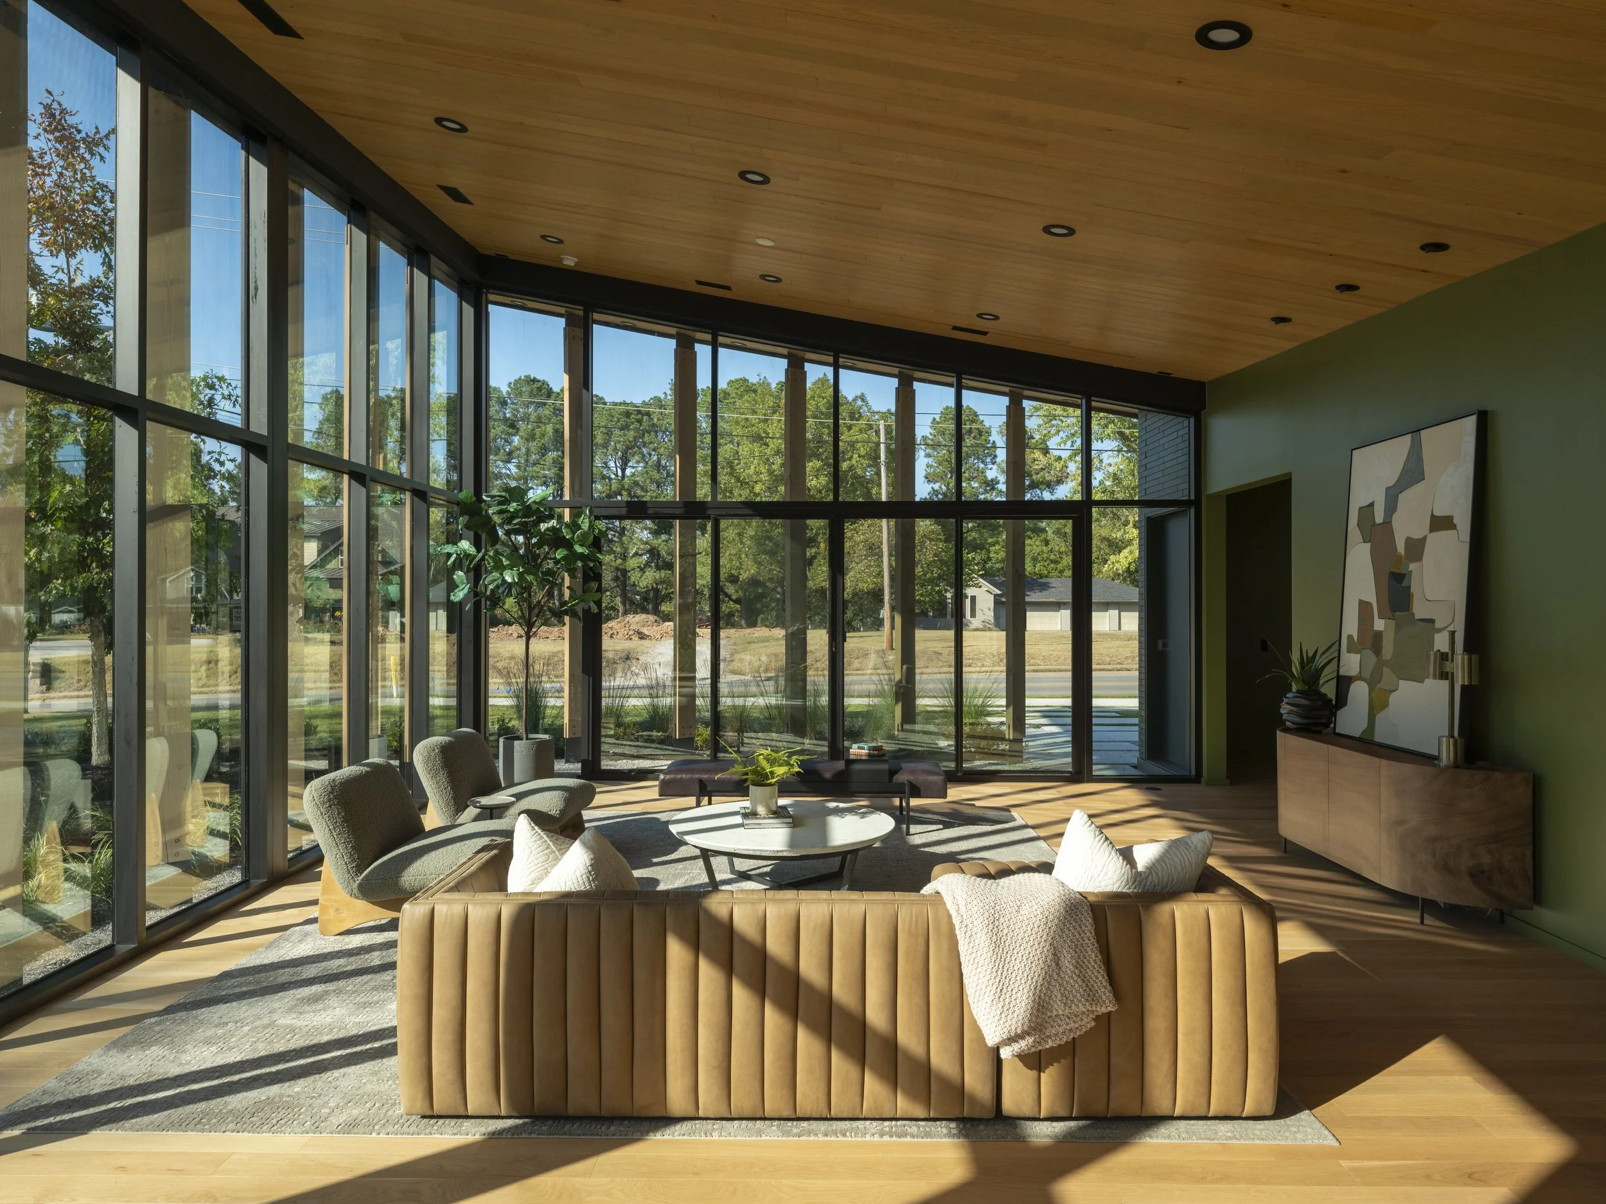
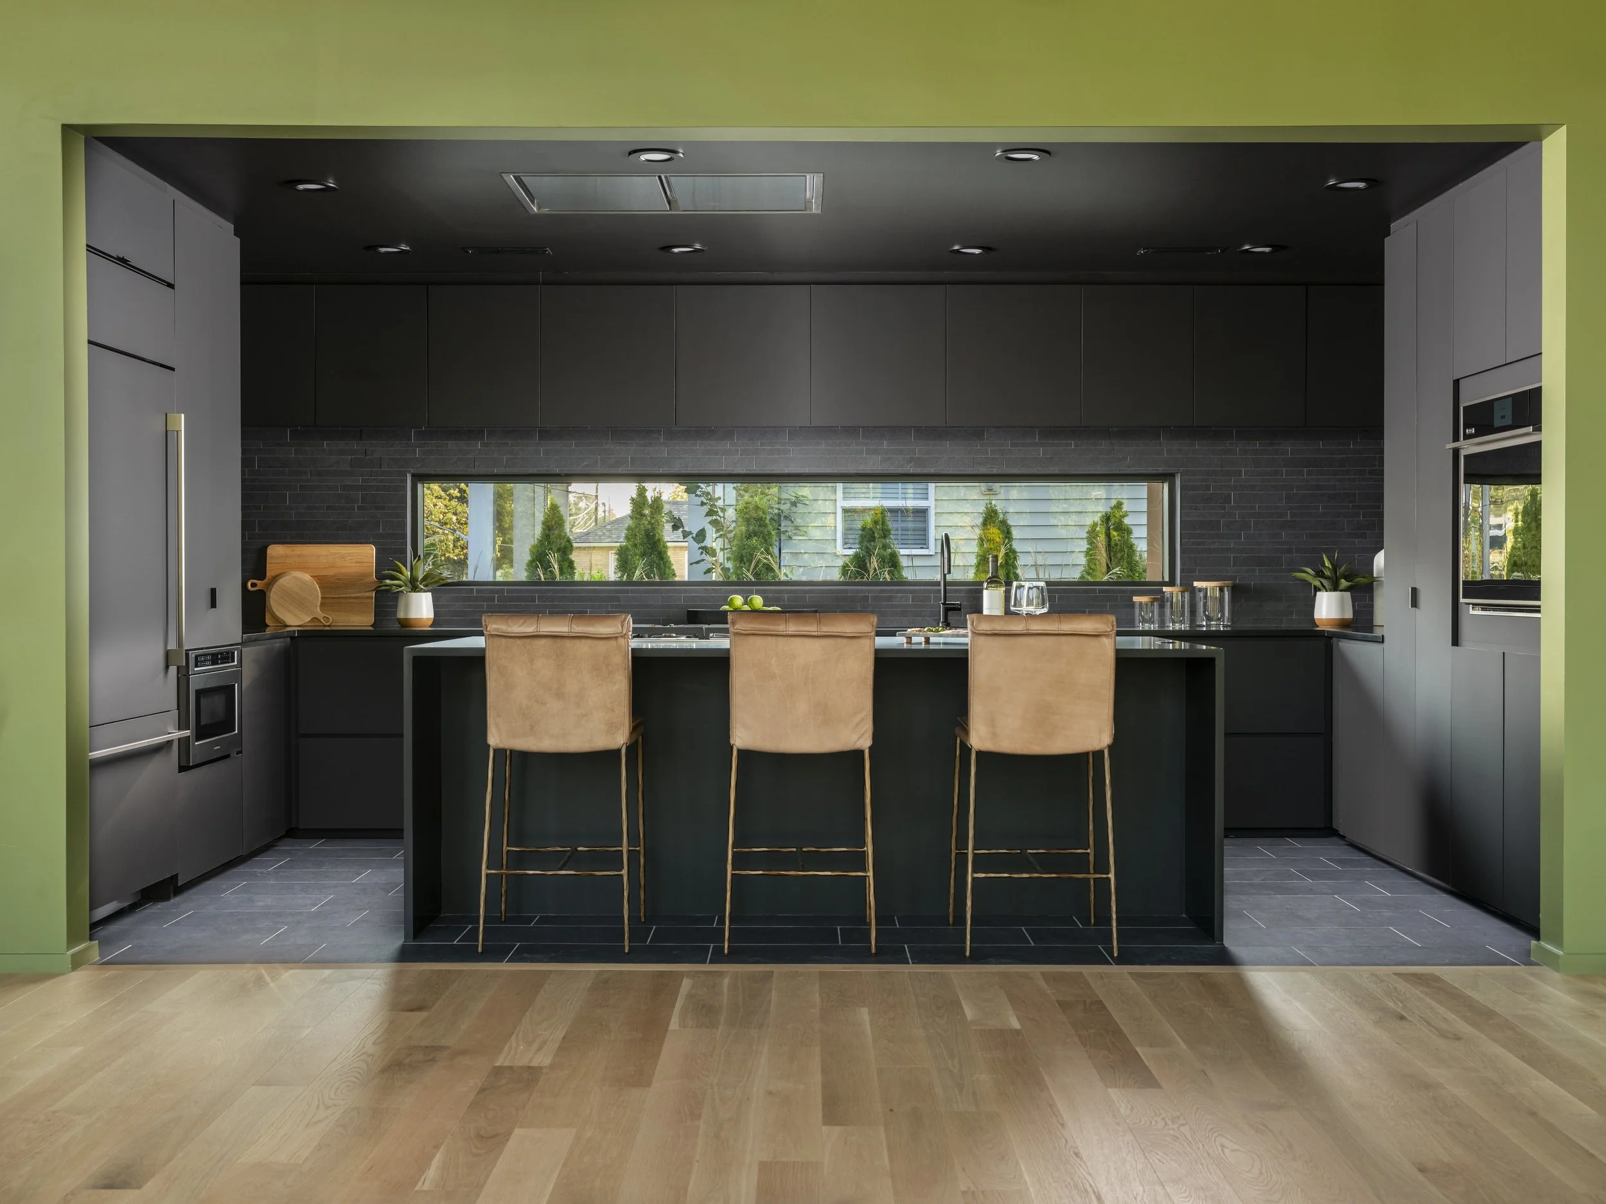
An open living, dining, and kitchen area forms the social heart of the home. More private zones accommodate bedrooms, workspaces, and studio functions, spaces intentionally designed to evolve as the demands of contemporary life shift over time.
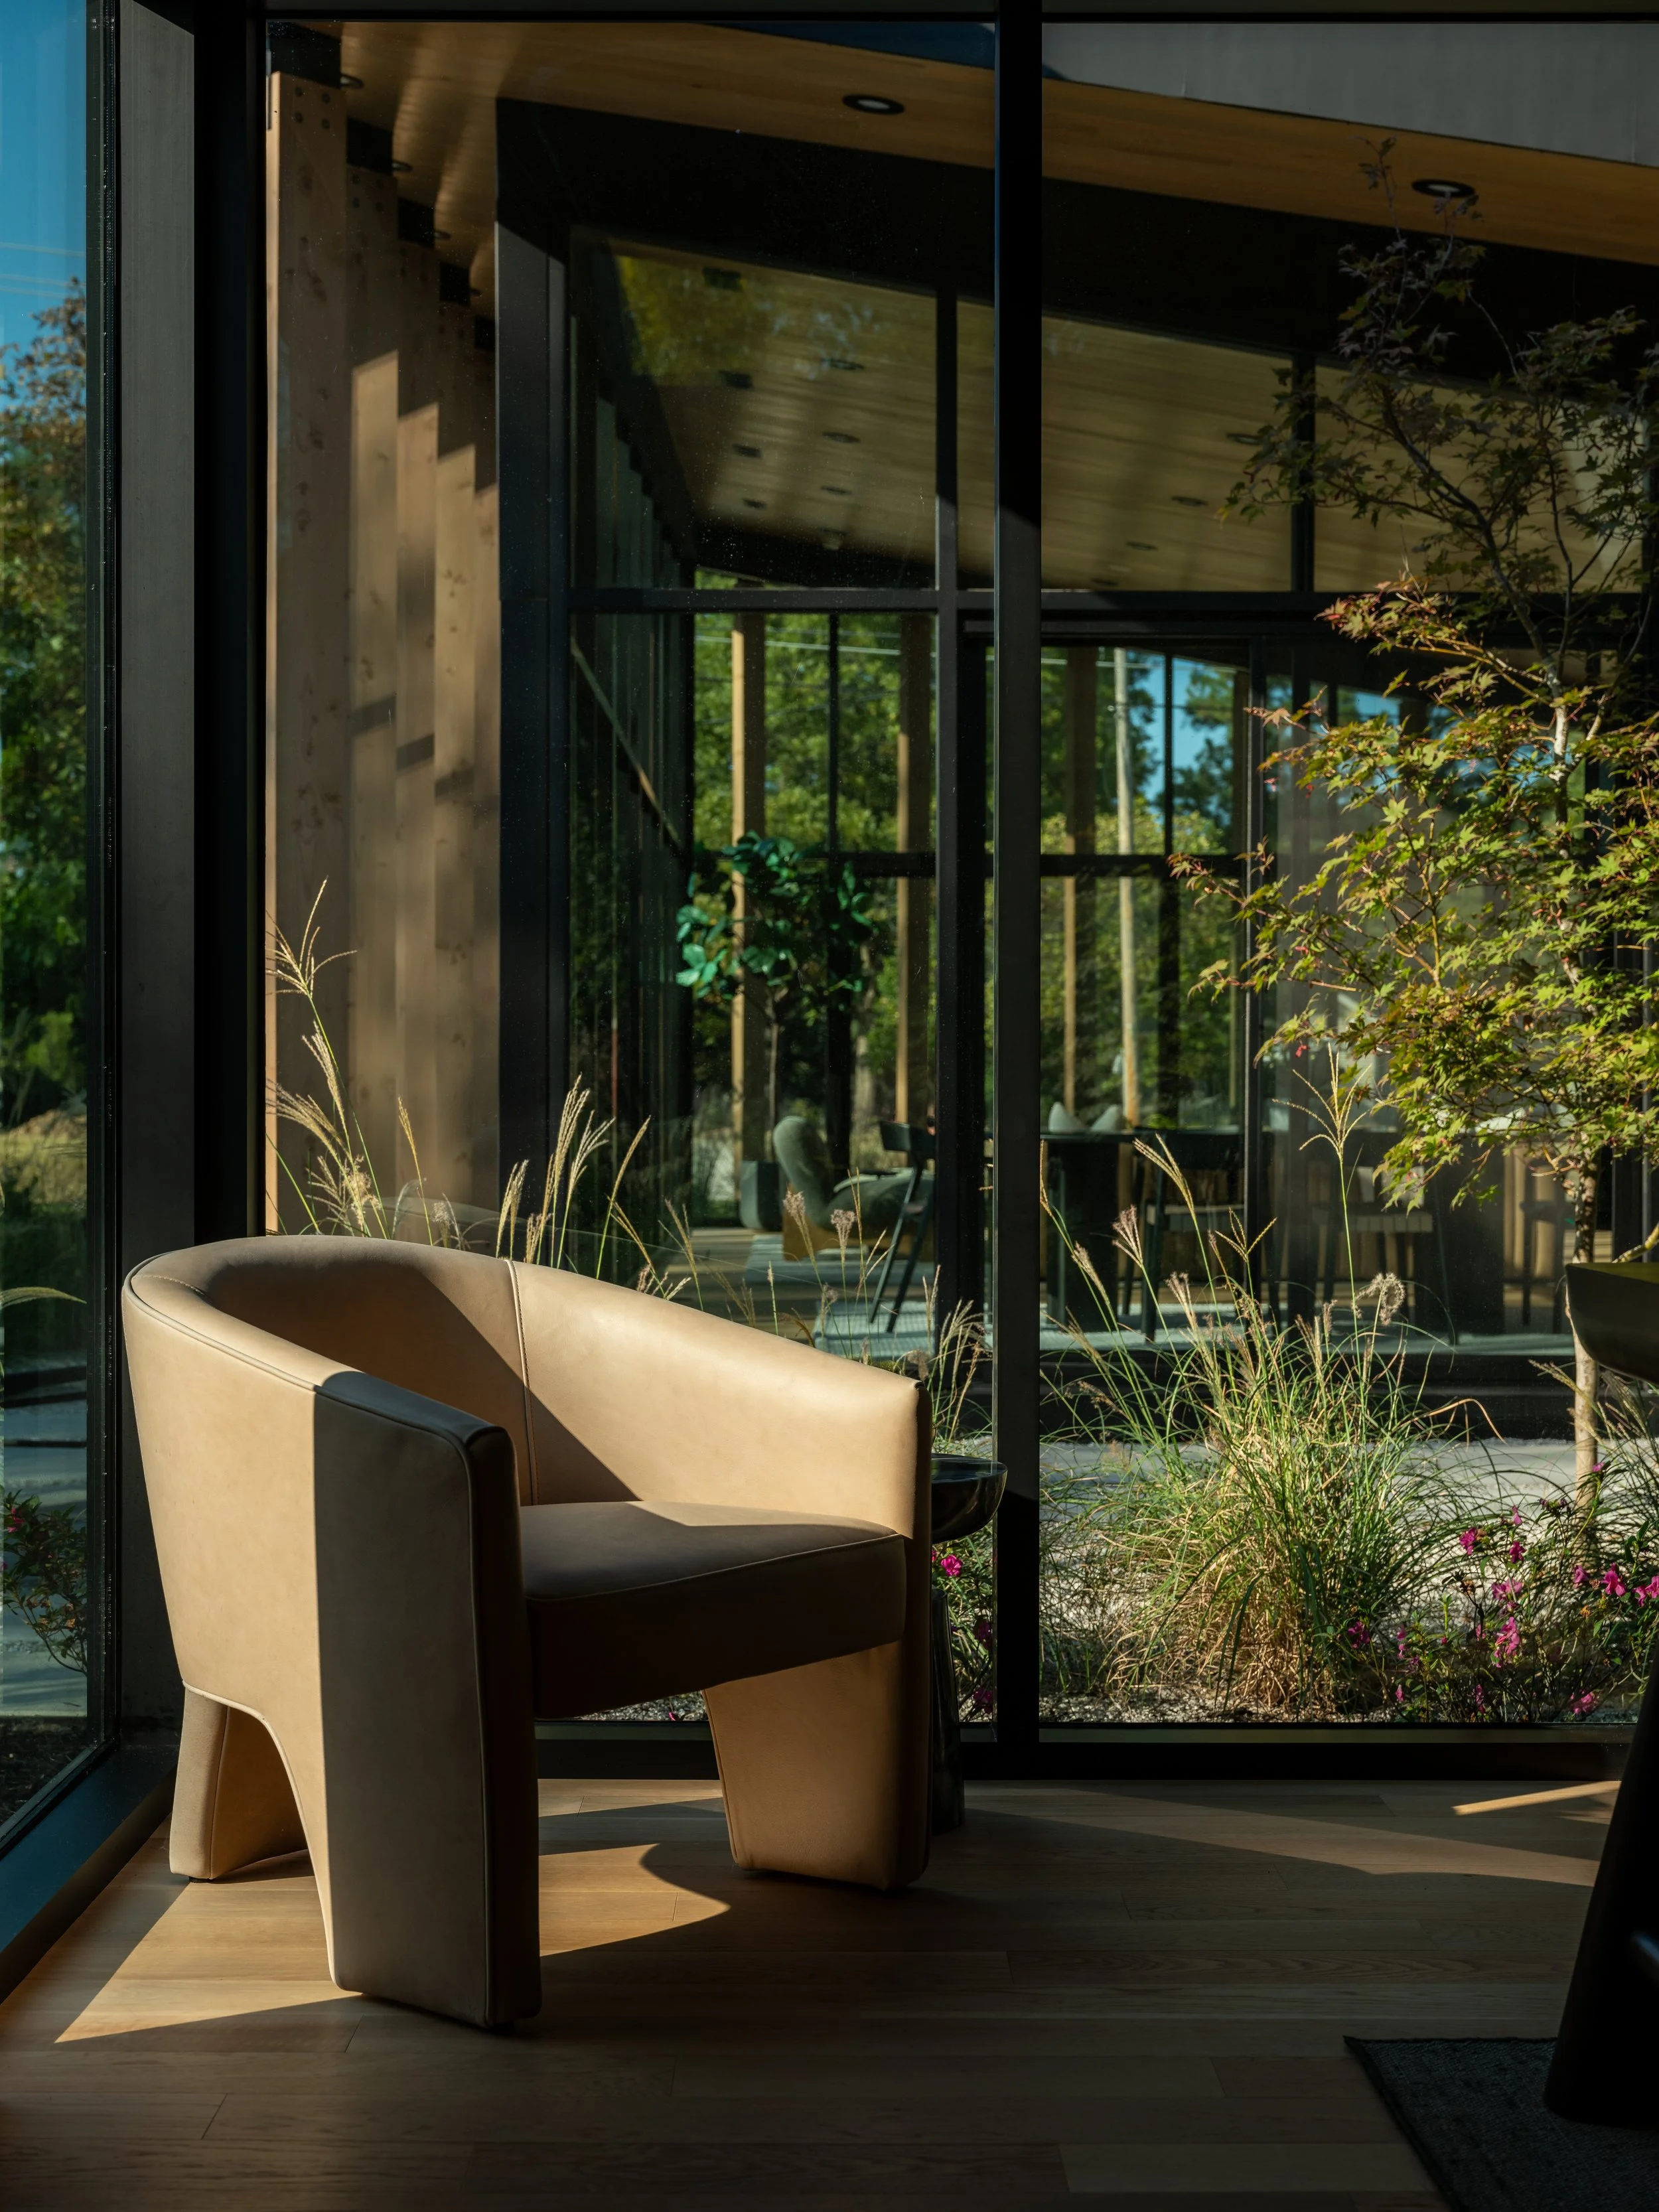
Large expanses of glazing and vertical timber fins dissolve the boundary between inside and out, allowing daylight and landscape to shape the interior experience. Natural materials—wood ceilings and stone finishes—create a calm atmosphere rooted in place.
Explore more of our residential work.
Photo credit: Mike D’Avello